
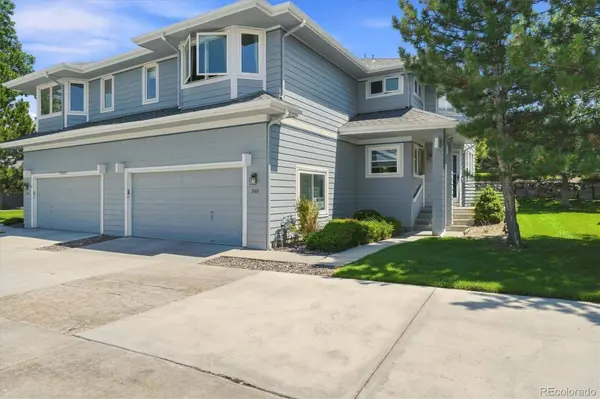
140 Sugar Plum WAY
Castle Rock, CO 80104
- 2 Beds
- 3 Baths Full Baths: 2 Half Baths: 1
- 1,791 SqFt
- 1,699 Lot Size
- 1996 Year Built
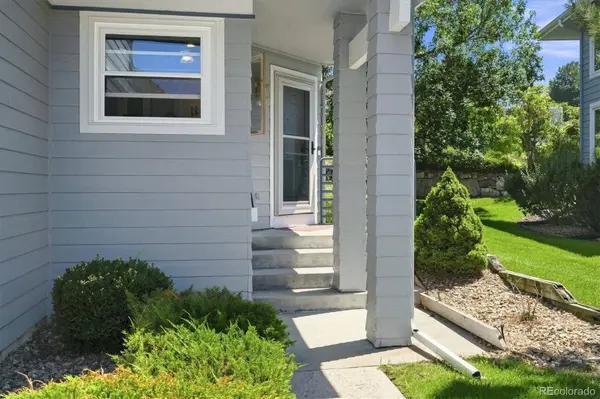
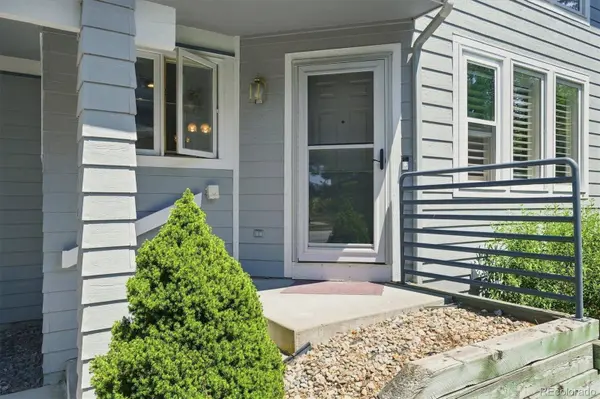
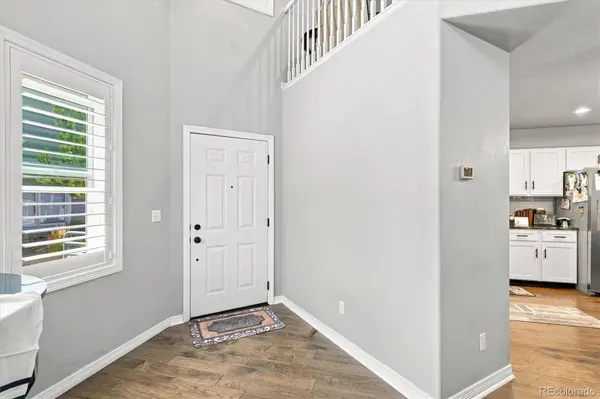
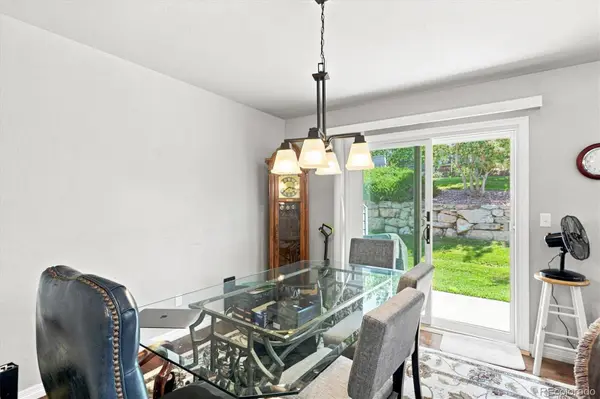
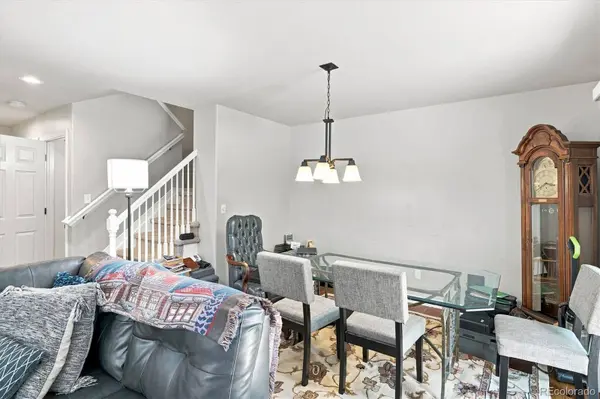
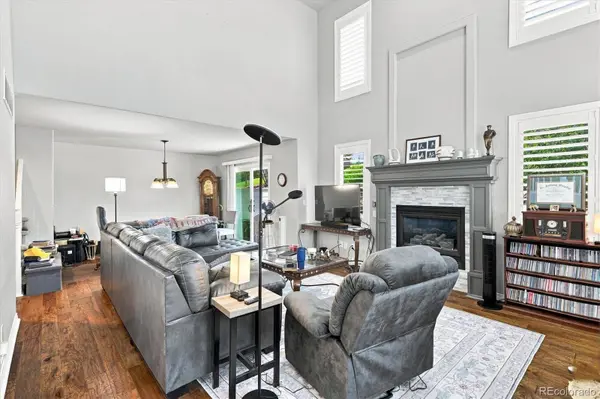
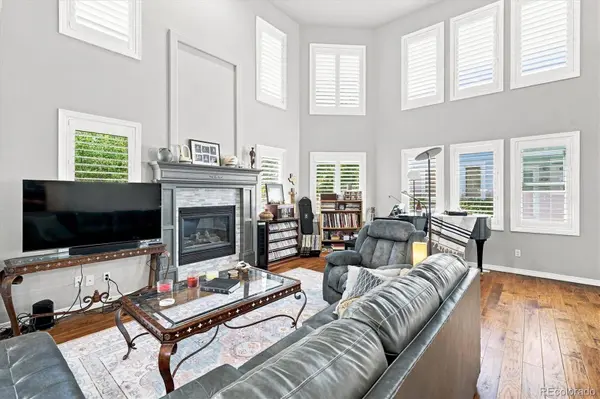
Inside, soaring ceilings accent a bright, open main level with an updated kitchen that flows naturally into the primary living area. It's a setup that makes sense for daily life or hosting a few friends. Upstairs, you will find a spacious master suite with vaulted ceilings, a secondary bedroom and full bath. A versatile loft gives you adaptable space for a home office, reading nook, or extra sitting area. You'll also love the private back patio, attached two-car garage with extra storage, and an unfinished, plumbed-in basement that's ready for a future bedroom suite, rec room, or workshop.
To top it off, you're steps away from the community pool, scenic walking trails, and effortless access to the golf course.
Tucked in Castle Rock's popular Plum Creek Golf community, 140 Sugar Plum Way offers easy living with space and privacy.
GALLERY
PROPERTY DETAIL
Key Details
Property Type Townhouse
Sub Type Townhouse
Listing Status Active
Purchase Type For Sale
Square Footage 1, 791 sqft
Price per Sqft $290
Subdivision Players Club Villas
MLS Listing ID 9567478
Style Contemporary
Bedrooms 2
Full Baths 2
Half Baths 1
HOA Fees $495/mo
HOA Y/N Yes
Year Built 1996
Lot Size 1,699 Sqft
Acres 0.04
Property Sub-Type Townhouse
Location
State CO
County Douglas
Direction Northwest
Rooms
Basement Bath/Stubbed, Cellar, Unfinished
Building
Lot Description Landscaped, Master Planned, Mountainous
Faces Northwest
Story Two
Sewer Public Sewer
Water Public
Architectural Style Contemporary
Interior
Interior Features Ceiling Fan(s), Granite Counters, Open Floorplan, Pantry, Primary Suite
Heating Forced Air, Natural Gas
Cooling Central Air
Flooring Carpet, Tile, Wood
Appliance Dishwasher, Disposal, Dryer, Microwave, Oven, Range, Refrigerator
Laundry Laundry Closet
Exterior
Exterior Feature Private Yard, Rain Gutters
Garage Spaces 2.0
Utilities Available Cable Available
Amenities Available Pool
Waterfront Description Public
View Golf Course, Mountain(s)
Roof Type Composition
Porch Front Porch, Patio
Private Pool No
Schools
School District Elementary: Douglas Re-1, Middle/Junior: Douglas Re-1, High: Douglas Re-1
Others
HOA Fee Include Insurance,Irrigation Water,Maintenance Grounds,Recycling,Road Maintenance,Snow Removal,Trash
Senior Community No
Tax ID R0388837
Special Listing Condition None Known
Virtual Tour https://www.listingsmagic.com/sps/tour-slider/index.php?property_ID=284919&ld_reg=Y
SIMILAR HOMES FOR SALE
Check for similar Townhouses at price around $520,000 in Castle Rock,CO

Active Under Contract
$400,000
5939 Still Meadow PL, Castle Rock, CO 80104
Listed byHomeSmart Realty2 Beds 3 Baths 1,408 SqFt
Active
$450,000
1602 Castle Creek CIR, Castle Rock, CO 80104
Listed byKeller Williams Preferred Realty3 Beds 3 Baths 1,931 SqFt
Active Under Contract
$500,000
488 Whisper Wind LN, Castle Rock, CO 80104
Listed byRE/MAX Synergy3 Beds 3 Baths 2,028 SqFt
CONTACT
