

8603 S Lewis WAY
Littleton, CO 80127
- 4 Beds
- 4 Baths Full Baths: 3
- 3,139 SqFt
- 3,006 Lot Size
- 2002 Year Built
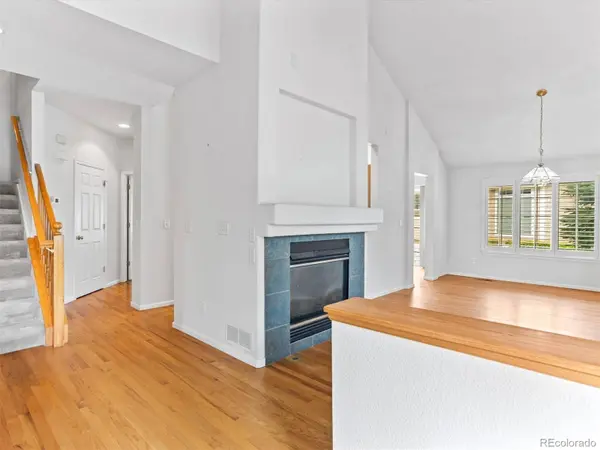
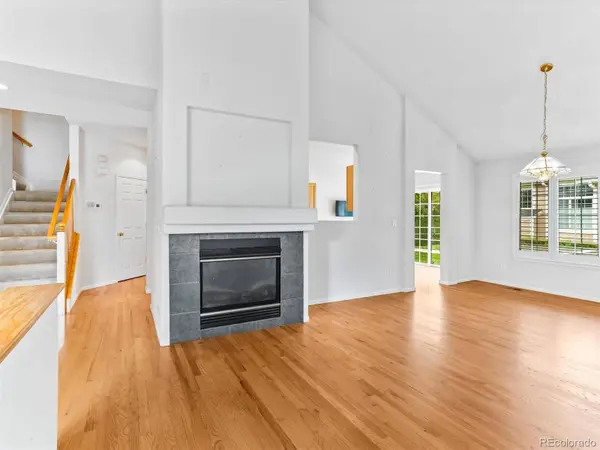
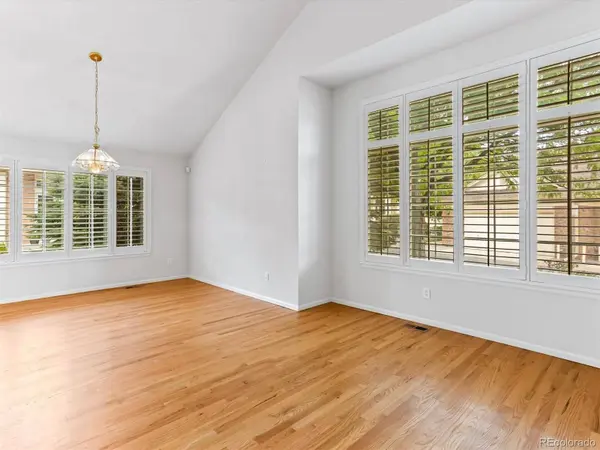
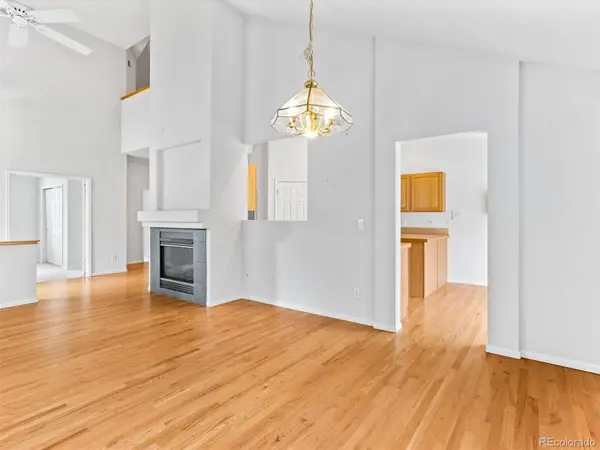
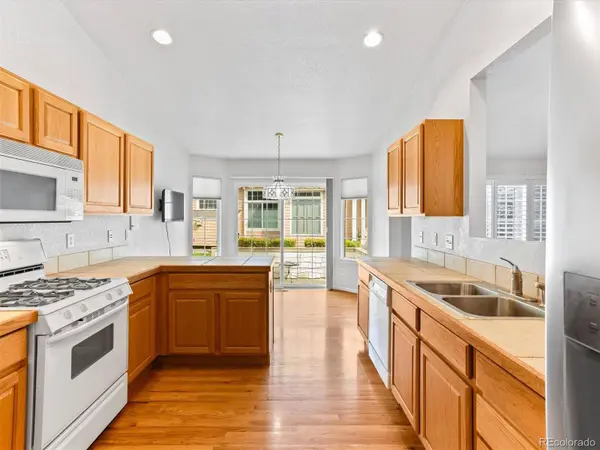
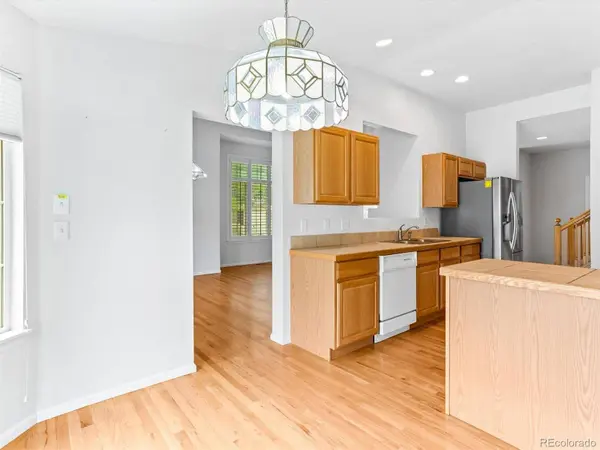
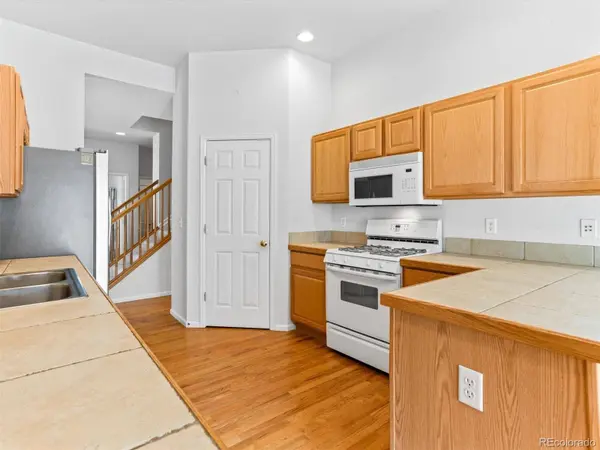
The open floor plan seamlessly connects a generous vaulted living room, dining space, and kitchen, perfect for everyday living.
The upper level features an additional bedroom suite, full bath, mountain views and a spacious loft overlooking the living room, perfect for additional office space or private getaway. Make use of the finished basement with an extra bedroom, family room, and a 3/4 bath for added functionality.
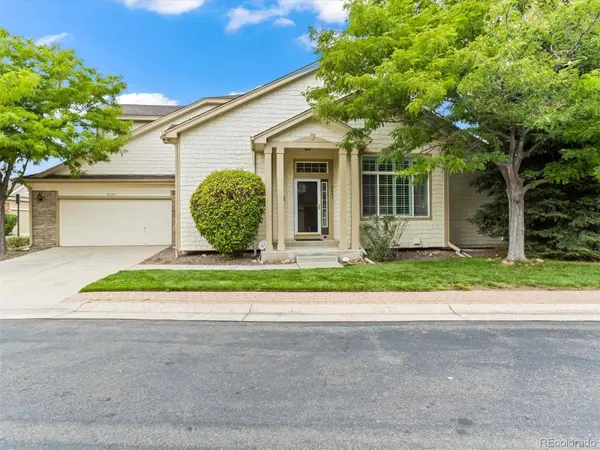
Enjoy the tranquility and privacy this setting offers from your large back patio with powered awning that borders a serene greenbelt with a meandering path. Park with ease in the oversize 2-car garage with ample space and a rare extended driveway.
This home is designed for easy living, allowing you to "lock and leave" without worry. Explore the nearby restaurants and shopping destinations on foot, embracing the convenience of this location. Discover the perfect blend of comfort and functionality. Available for immediate occupancy.
GALLERY
PROPERTY DETAIL
Key Details
Sold Price $596,700
Property Type Townhouse
Sub Type Townhouse
Listing Status Sold
Purchase Type For Sale
Square Footage 3, 139 sqft
Price per Sqft $190
Subdivision Meadow Ranch
MLS Listing ID 6775802
Sold Date 11/12/25
Style Contemporary
Bedrooms 4
Full Baths 3
HOA Fees $100/qua
HOA Y/N Yes
Year Built 2002
Lot Size 3,006 Sqft
Acres 0.07
Property Sub-Type Townhouse
Location
State CO
County Jefferson
Zoning P-D
Direction East
Rooms
Basement Crawl Space, Finished
Building
Lot Description Corner Lot, Landscaped, Master Planned
Faces East
Story Two
Foundation Concrete Perimeter, Structural
Sewer Public Sewer
Water Public
Architectural Style Contemporary
Interior
Interior Features Breakfast Nook, Ceiling Fan(s), Eat-in Kitchen, High Ceilings, Pantry, Primary Suite, Smoke Free, Tile Counters, Vaulted Ceiling(s)
Heating Forced Air, Natural Gas
Cooling Central Air
Flooring Carpet, Wood
Fireplaces Number 1
Fireplaces Type Gas Log, Living Room
Appliance Dishwasher, Disposal, Dryer, Gas Water Heater, Microwave, Range, Self Cleaning Oven, Washer
Laundry In Unit
Exterior
Exterior Feature Playground, Rain Gutters
Garage Spaces 2.0
Utilities Available Cable Available, Electricity Connected, Natural Gas Connected, Phone Available
Amenities Available Gated, Park, Playground
Waterfront Description Public
Roof Type Composition
Porch Covered, Front Porch, Patio
Private Pool No
Schools
School District Elementary: Jefferson County R-1, Middle/Junior: Jefferson County R-1, High: Jefferson County R-1
Others
HOA Fee Include Reserve Fund,Insurance,Maintenance Grounds,Maintenance Structure,Recycling,Road Maintenance,Sewer,Snow Removal,Trash,Water
Senior Community No
Tax ID 432888
Special Listing Condition None Known
CONTACT
