

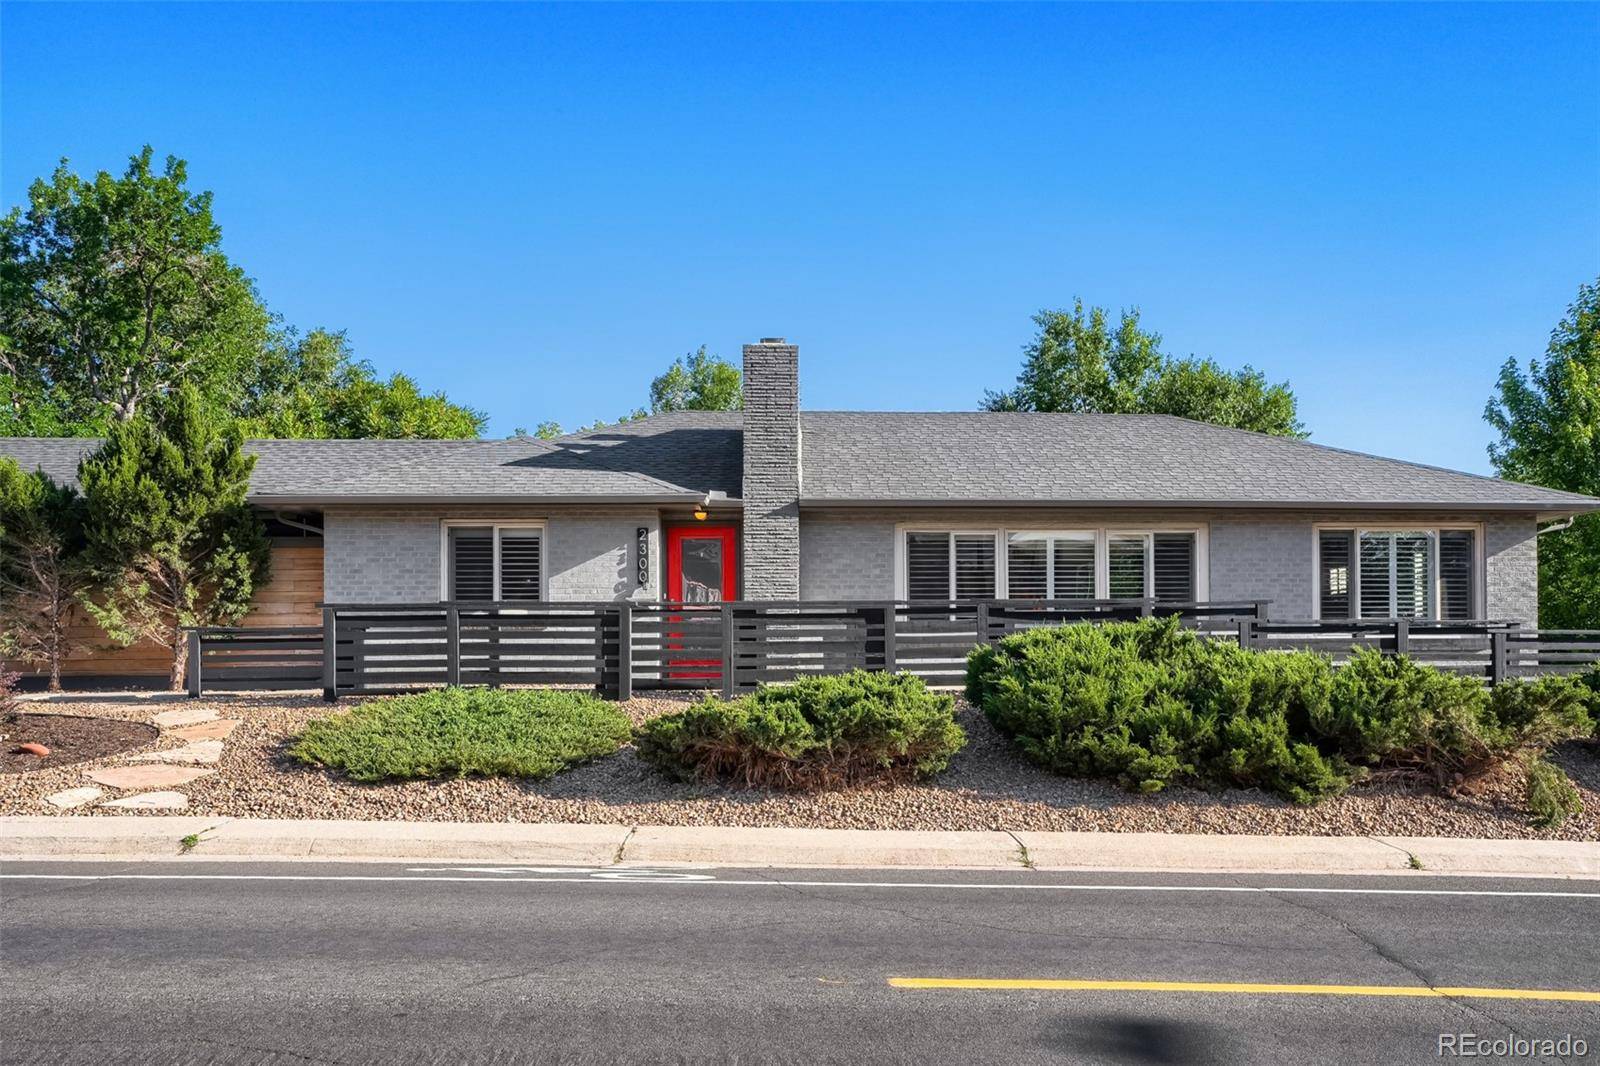
2300 E Florida AVE Denver, CO 80210

UPDATED:
Key Details
Property Type Single Family Home
Sub Type Single Family Residence
Listing Status Active
Purchase Type For Sale
Square Footage 2,526 sqft
Price per Sqft $433
Subdivision Washington Park
MLS Listing ID 9476206
Style Mid-Century Modern
Bedrooms 4
Full Baths 1
Three Quarter Bath 2
HOA Y/N No
Abv Grd Liv Area 1,403
Year Built 1954
Annual Tax Amount $6,088
Tax Year 2025
Lot Size 6,150 Sqft
Acres 0.14
Property Sub-Type Single Family Residence
Source recolorado
Property Description
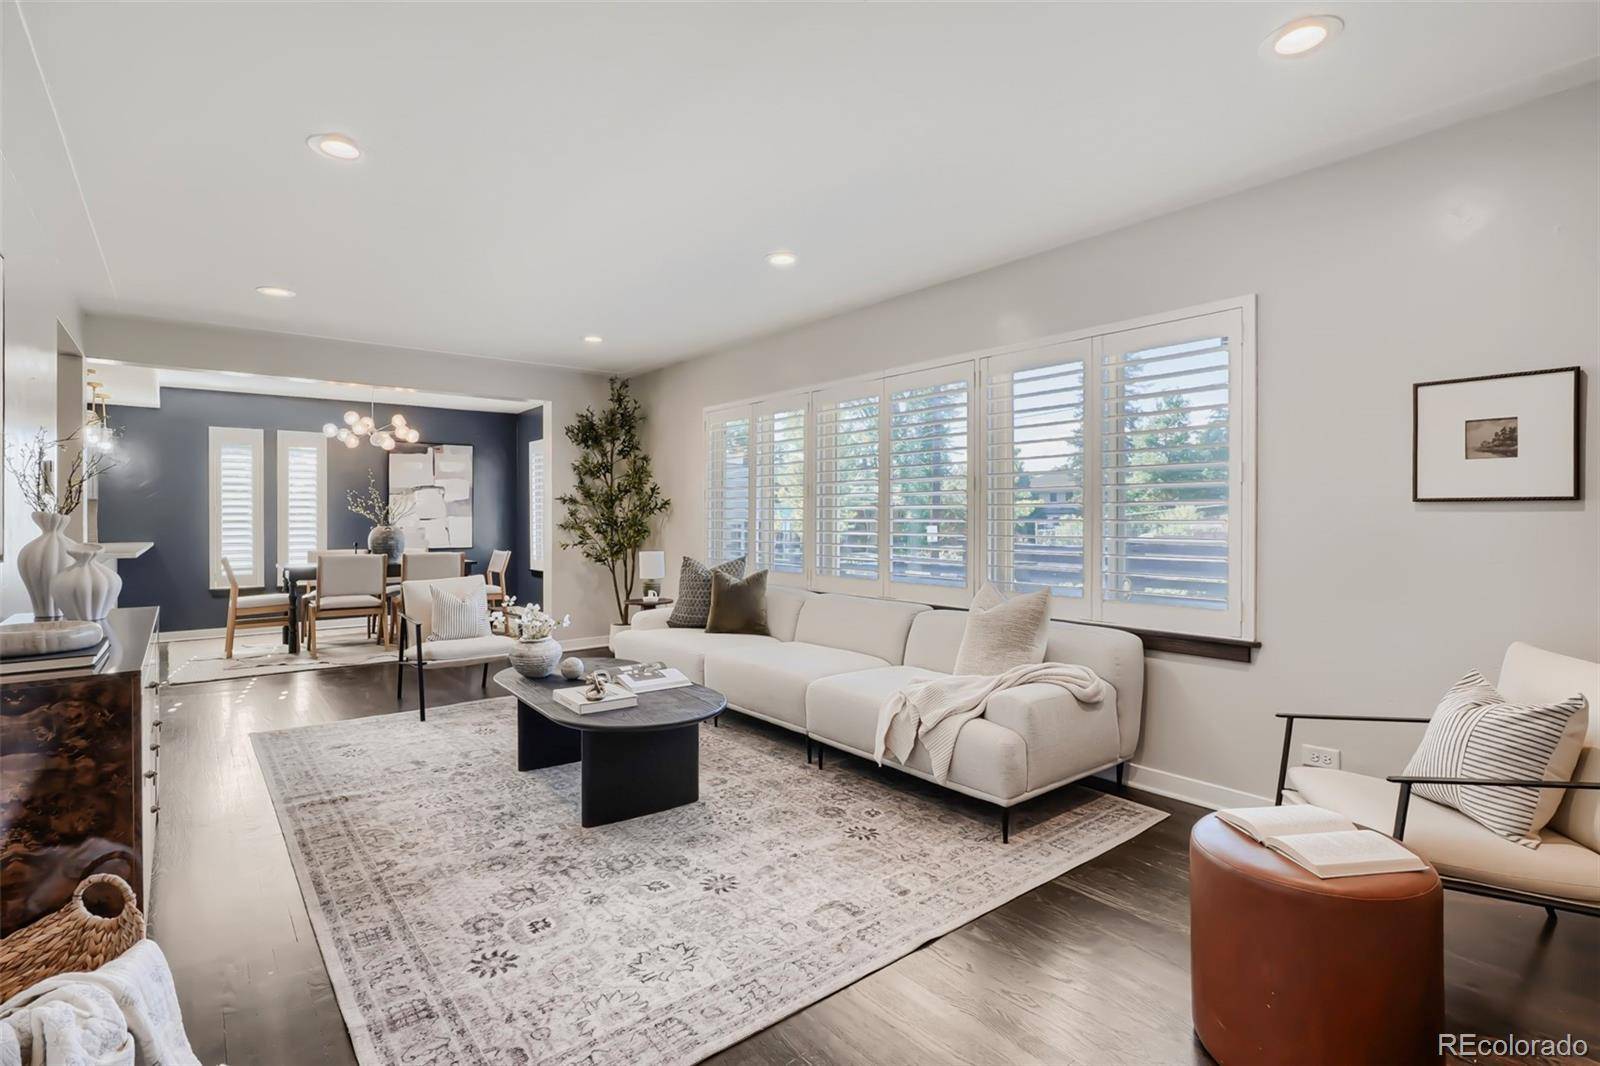
Hardwood floors flow throughout the main level, where a spacious great room seamlessly connects the living room, dining area, and updated kitchen. The kitchen features quartz countertops, abundant cabinetry, pantry storage, and a casual eat-in area. The main-floor primary suite offers the convenience of single-level living with a private en-suite bath and direct access to the covered patio—putting the hot tub just steps from your bedroom door. A second bedroom and full bath complete the main level.
Outside, the incredible covered patio creates a true extension of the living space, with a hot tub, included outdoor TV, and low-maintenance yard designed for relaxing, dining, and entertaining throughout much of the year.
The recently remodeled basement adds tremendous versatility with a spacious family room featuring custom built-ins and a wine refrigerator, two additional bedrooms, and a bonus room ideal for a home office, gym, hobby room, or playroom. A large laundry room with washer and dryer included and a huge storage area provide the practical space every home needs.
Move-in ready, beautifully updated, and now offered at an exceptional new price, this is a wonderful opportunity to enjoy the East Washington Park lifestyle.
Location
State CO
County Denver
Zoning U-SU-C
Rooms
Basement Finished, Full, Interior Entry
Main Level Bedrooms 2
Interior
Interior Features Eat-in Kitchen, Entrance Foyer, Open Floorplan, Pantry, Primary Suite, Quartz Counters, Smoke Free
Heating Forced Air, Natural Gas
Cooling Central Air
Flooring Tile, Wood
Fireplaces Number 1
Fireplaces Type Gas, Insert, Living Room
Fireplace Y
Appliance Dishwasher, Disposal, Dryer, Gas Water Heater, Microwave, Oven, Range, Range Hood, Refrigerator, Washer, Wine Cooler
Exterior
Exterior Feature Private Yard, Rain Gutters, Spa/Hot Tub
Parking Features Concrete, Exterior Access Door
Garage Spaces 2.0
Fence Partial
Utilities Available Electricity Connected, Natural Gas Connected
Roof Type Composition
Total Parking Spaces 2
Garage No
Building
Lot Description Landscaped, Level, Near Public Transit
Foundation Concrete Perimeter, Slab
Sewer Public Sewer
Water Public
Level or Stories One
Structure Type Brick,Frame
Schools
Elementary Schools Steele
Middle Schools Merrill
High Schools South
School District Denver 1
Others
Senior Community No
Ownership Individual
Acceptable Financing Cash, Conventional, Jumbo, VA Loan
Listing Terms Cash, Conventional, Jumbo, VA Loan
Special Listing Condition None
Virtual Tour https://unbranded.virtuance.com/listing/2300-e-florida-ave-denver-colorado

6455 S. Yosemite St., Suite 500 Greenwood Village, CO 80111 USA
NEARBY SCHOOL & BUSINESS
GET MORE INFORMATION
- Homes For Sale in Littleton
- Homes For Sale in Denver
- Homes For Sale in Lakewood
- Homes For Sale in Highlands Ranch
- Homes For Sale in Morrison
- Homes For Sale in Lone Tree
- Homes For Sale in Centennial
- Homes For Sale in Greenwood Village
- Homes For Sale in Parker
- Homes For Sale in Castle Pines
- Homes For Sale in Castle Rock
- Homes For Sale in Arvada
- Homes For Sale in Wheat Ridge
- Homes For Sale in Golden
- Homes For Sale in Meadow Ranch
- Homes For Sale in Ken Caryl
- Homes For Sale in Westminster
- Homes For Sale in Aurora