
405 Iris ST Brighton, CO 80601

UPDATED:
Key Details
Property Type Single Family Home
Sub Type Single Family Residence
Listing Status Active
Purchase Type For Sale
Square Footage 4,240 sqft
Price per Sqft $161
Subdivision Brighton Crossing Filing No 2
MLS Listing ID 4479679
Style Contemporary
Bedrooms 3
Full Baths 2
Three Quarter Bath 2
HOA Fees $294/qua
HOA Y/N Yes
Abv Grd Liv Area 2,120
Year Built 2019
Annual Tax Amount $6,897
Tax Year 2025
Lot Size 7,533 Sqft
Acres 0.17
Property Sub-Type Single Family Residence
Source recolorado
Property Description
The gourmet kitchen serves as the heart of the home, showcasing a gas cooktop, double ovens, generous pantry, abundant cabinetry, and expansive counter space—perfectly suited for both everyday living and effortless entertaining. The open-concept design flows seamlessly into inviting living and dining spaces filled with natural light, creating an elegant yet welcoming atmosphere.
Retreat to the expansive finished basement, offering exceptional versatility with abundant space for a media room, game room, fitness studio, home office, guest accommodations, or multi-generational living.
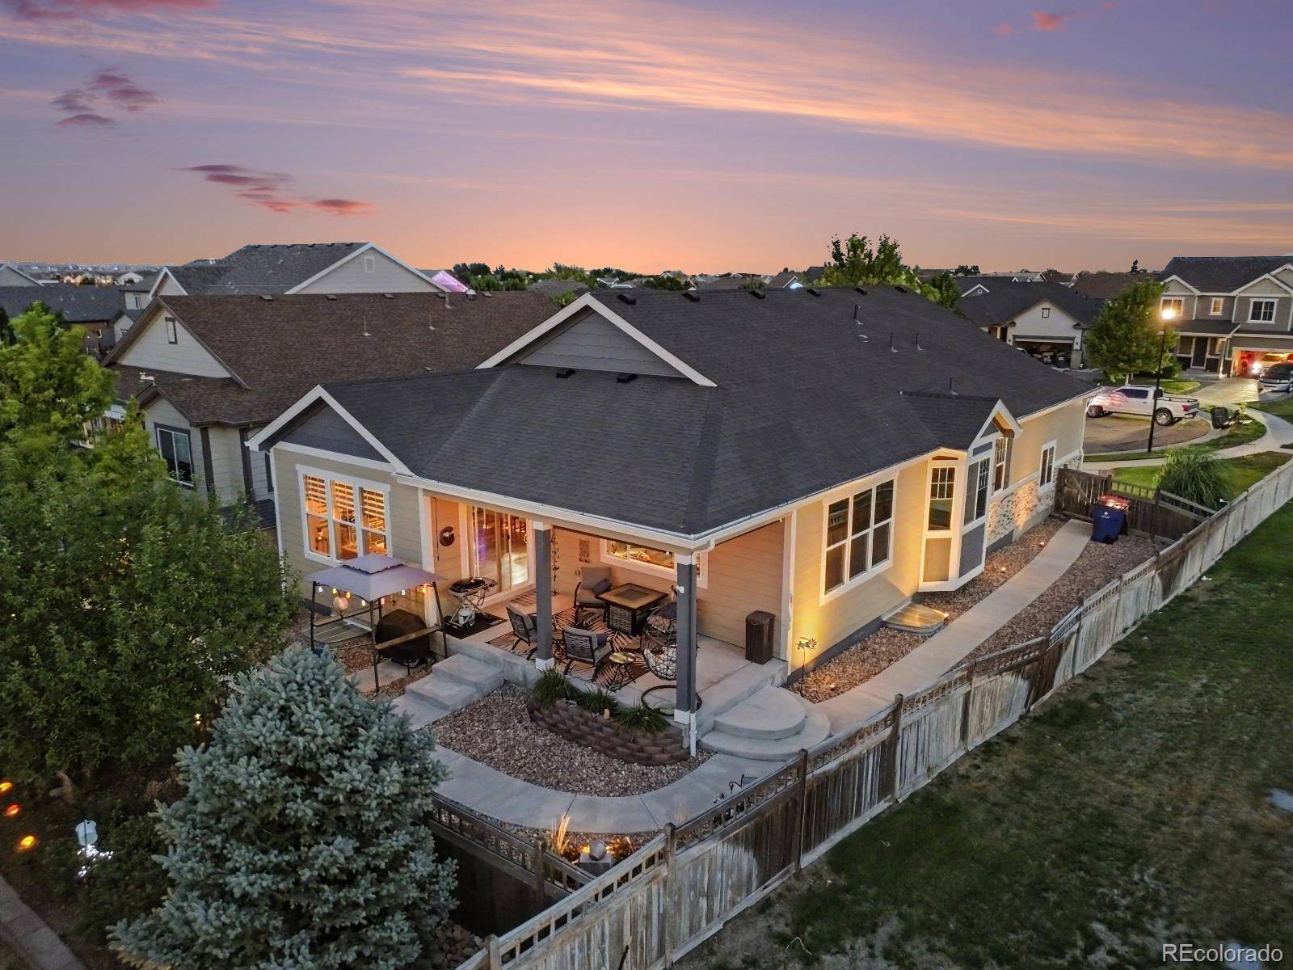
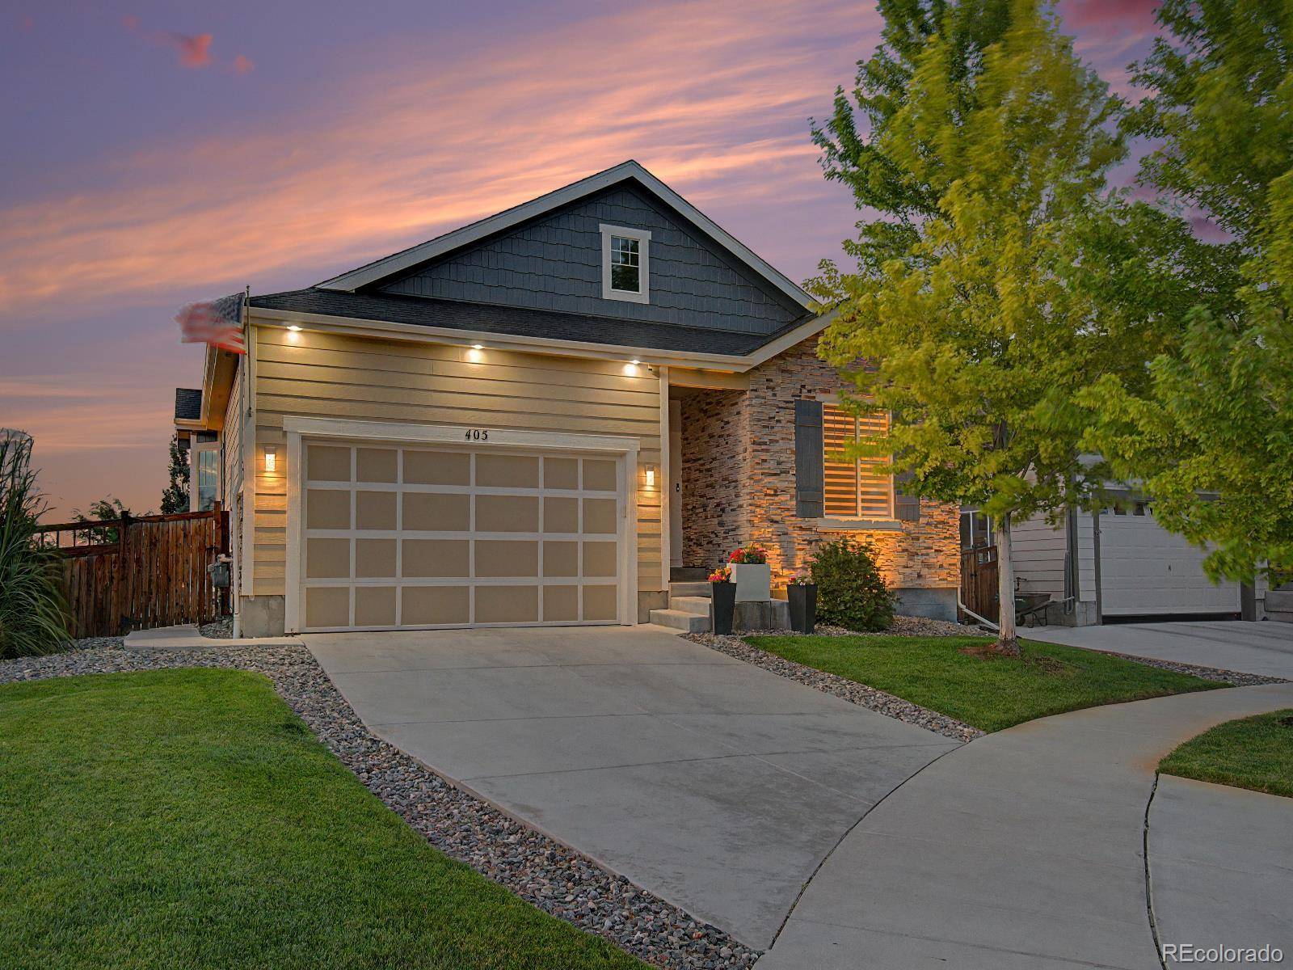
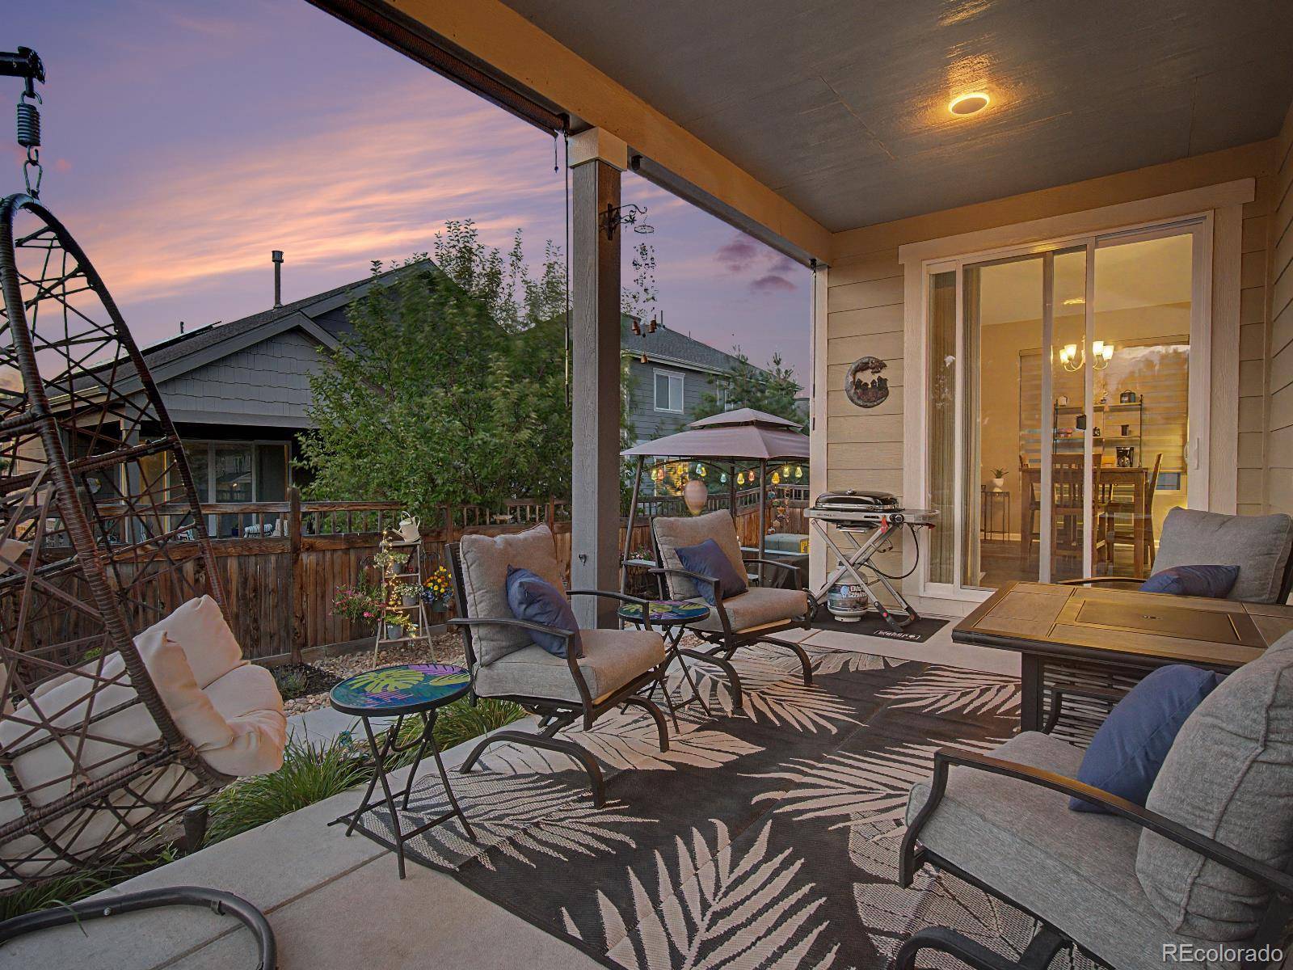
Outdoors, professionally designed landscaping enhances the home's curb appeal while the private, low-maintenance backyard provides a peaceful setting for relaxing or entertaining without high upkeep. A spacious two-car garage and additional small storage building offers ample storage and convenience.
Ideally located in one of the area's most desirable neighborhoods, this remarkable residence combines timeless craftsmanship, energy-efficient construction, and effortless elegance. Every detail has been carefully curated to create a home that is as functional as it is beautiful—a rare opportunity to enjoy luxury ranch-style living in an exceptional setting.
Location
State CO
County Adams
Zoning RES
Rooms
Basement Finished
Main Level Bedrooms 2
Interior
Interior Features Ceiling Fan(s), Eat-in Kitchen, Entrance Foyer, Granite Counters, High Ceilings, Kitchen Island, Open Floorplan, Pantry, Primary Suite, Walk-In Closet(s)
Heating Forced Air
Cooling Central Air
Flooring Carpet, Vinyl
Fireplaces Type Electric
Fireplace N
Appliance Convection Oven, Cooktop, Dishwasher, Disposal, Double Oven, Gas Water Heater, Microwave, Oven
Exterior
Exterior Feature Lighting, Private Yard
Parking Features Concrete
Garage Spaces 2.0
Fence Full
Utilities Available Electricity Connected, Natural Gas Connected
Roof Type Composition
Total Parking Spaces 2
Garage Yes
Building
Lot Description Corner Lot, Cul-De-Sac, Landscaped, Many Trees, Sprinklers In Front, Sprinklers In Rear
Sewer Public Sewer
Water Public
Level or Stories One
Structure Type Frame
Schools
Elementary Schools Northeast
Middle Schools Overland Trail
High Schools Brighton
School District School District 27-J
Others
Senior Community No
Ownership Individual
Acceptable Financing Cash, Conventional, FHA, Qualified Assumption, VA Loan
Listing Terms Cash, Conventional, FHA, Qualified Assumption, VA Loan
Special Listing Condition None
Pets Allowed Yes
Virtual Tour https://listings.nextdoorphotos.com/405irisstreet80601

6455 S. Yosemite St., Suite 500 Greenwood Village, CO 80111 USA
NEARBY SCHOOL & BUSINESS
GET MORE INFORMATION
- Homes For Sale in Littleton
- Homes For Sale in Denver
- Homes For Sale in Lakewood
- Homes For Sale in Highlands Ranch
- Homes For Sale in Morrison
- Homes For Sale in Lone Tree
- Homes For Sale in Centennial
- Homes For Sale in Greenwood Village
- Homes For Sale in Parker
- Homes For Sale in Castle Pines
- Homes For Sale in Castle Rock
- Homes For Sale in Arvada
- Homes For Sale in Wheat Ridge
- Homes For Sale in Golden
- Homes For Sale in Meadow Ranch
- Homes For Sale in Ken Caryl
- Homes For Sale in Westminster
- Homes For Sale in Aurora