
570 E 77th DR Denver, CO 80229

UPDATED:
Key Details
Property Type Single Family Home
Sub Type Single Family Residence
Listing Status Active
Purchase Type For Sale
Square Footage 1,574 sqft
Price per Sqft $301
Subdivision Metro View Park
MLS Listing ID 3327236
Style Traditional
Bedrooms 3
Full Baths 1
Half Baths 1
Three Quarter Bath 1
HOA Fees $56/mo
HOA Y/N Yes
Abv Grd Liv Area 1,574
Year Built 2000
Annual Tax Amount $3,230
Tax Year 2025
Lot Size 5,500 Sqft
Acres 0.13
Property Sub-Type Single Family Residence
Source recolorado
Property Description
Plus, this specific home is eligible for a Community Reinvestment Act credit of 1.75% of the loan amount, up to $7,000, toward closing costs, pre-paids, and discount points. No classes, no payback! Contact the listing agent for details.
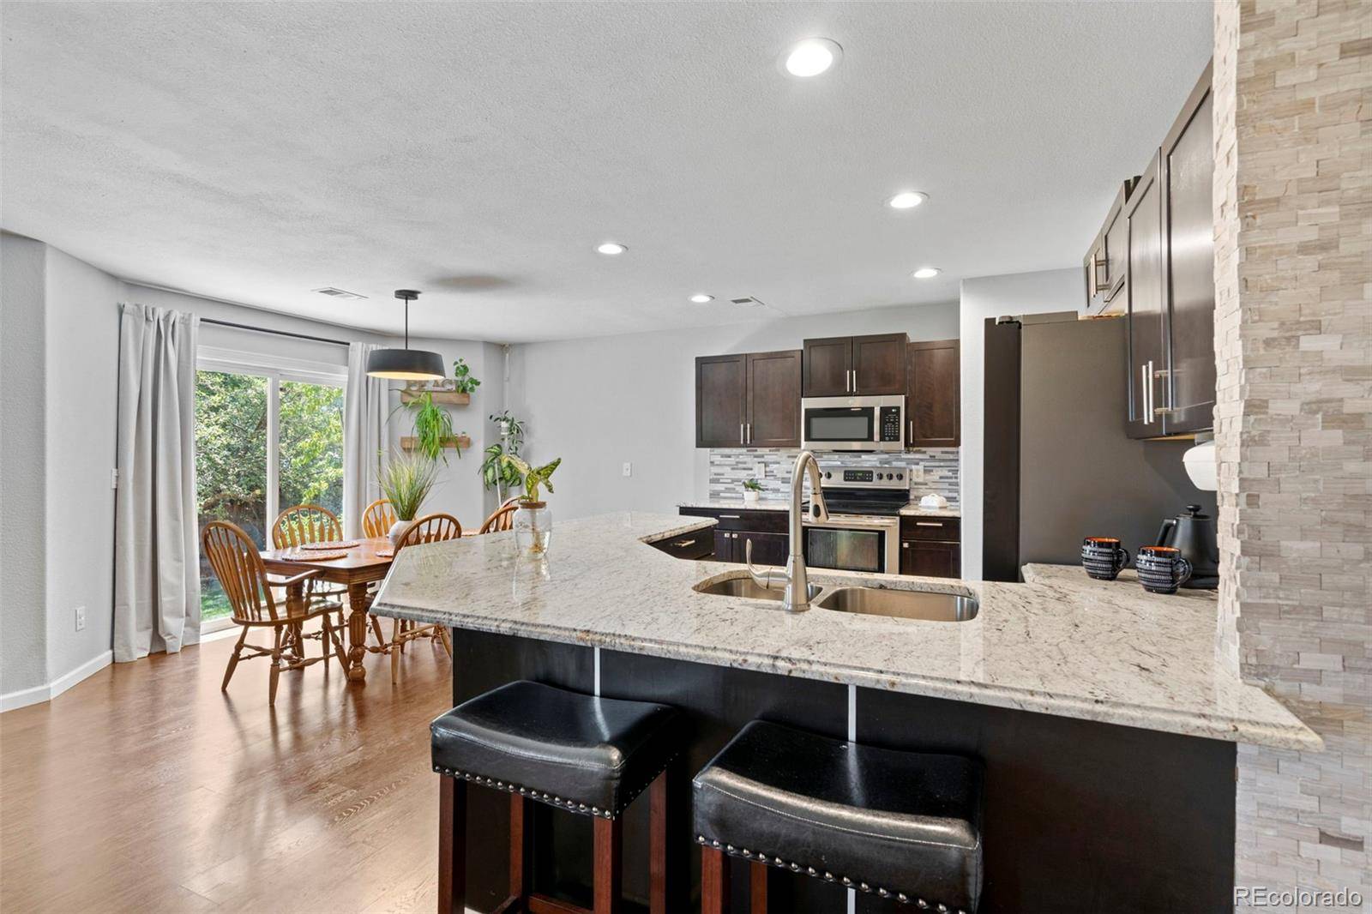
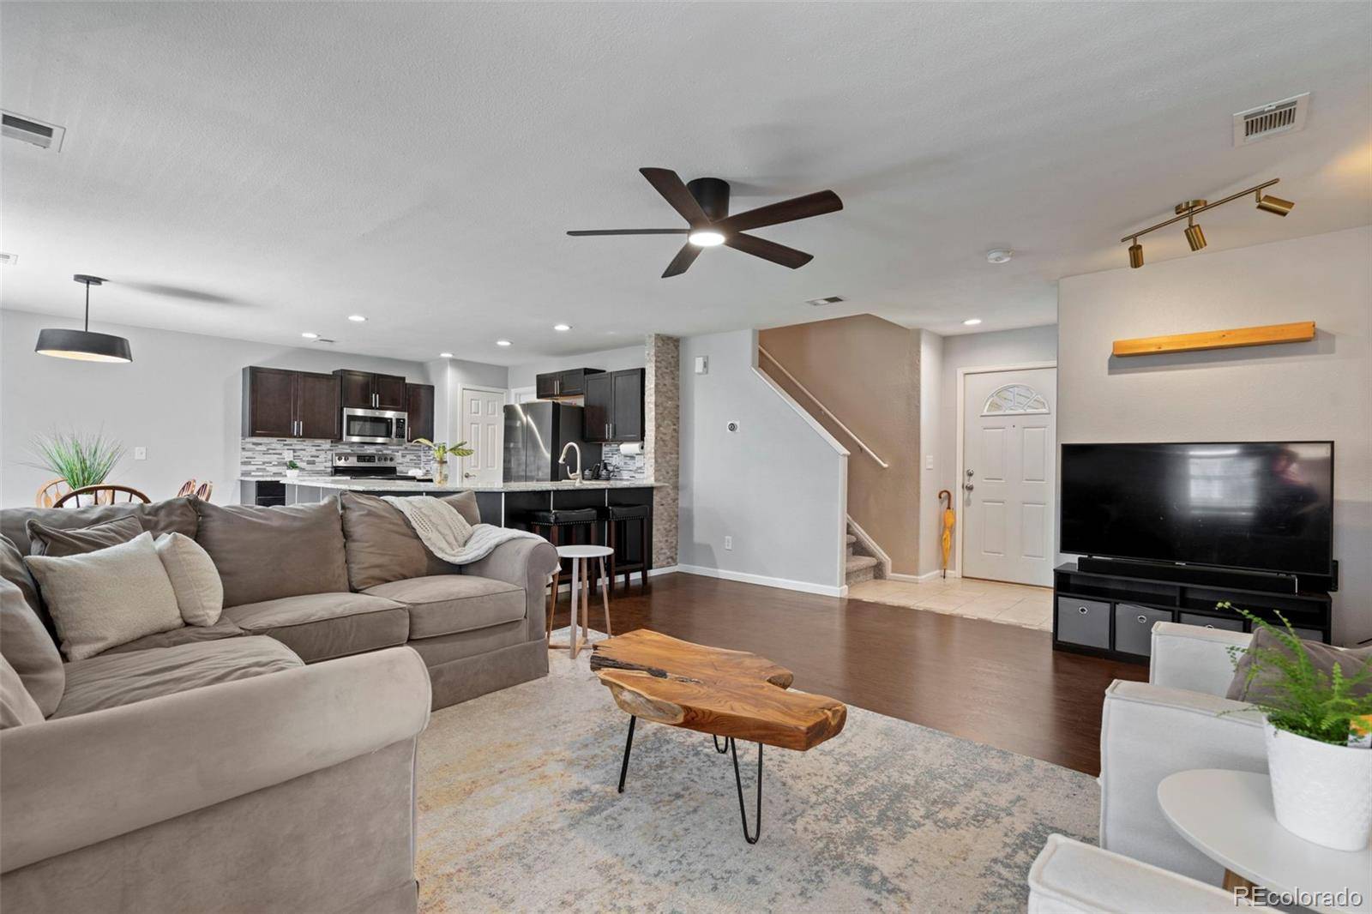
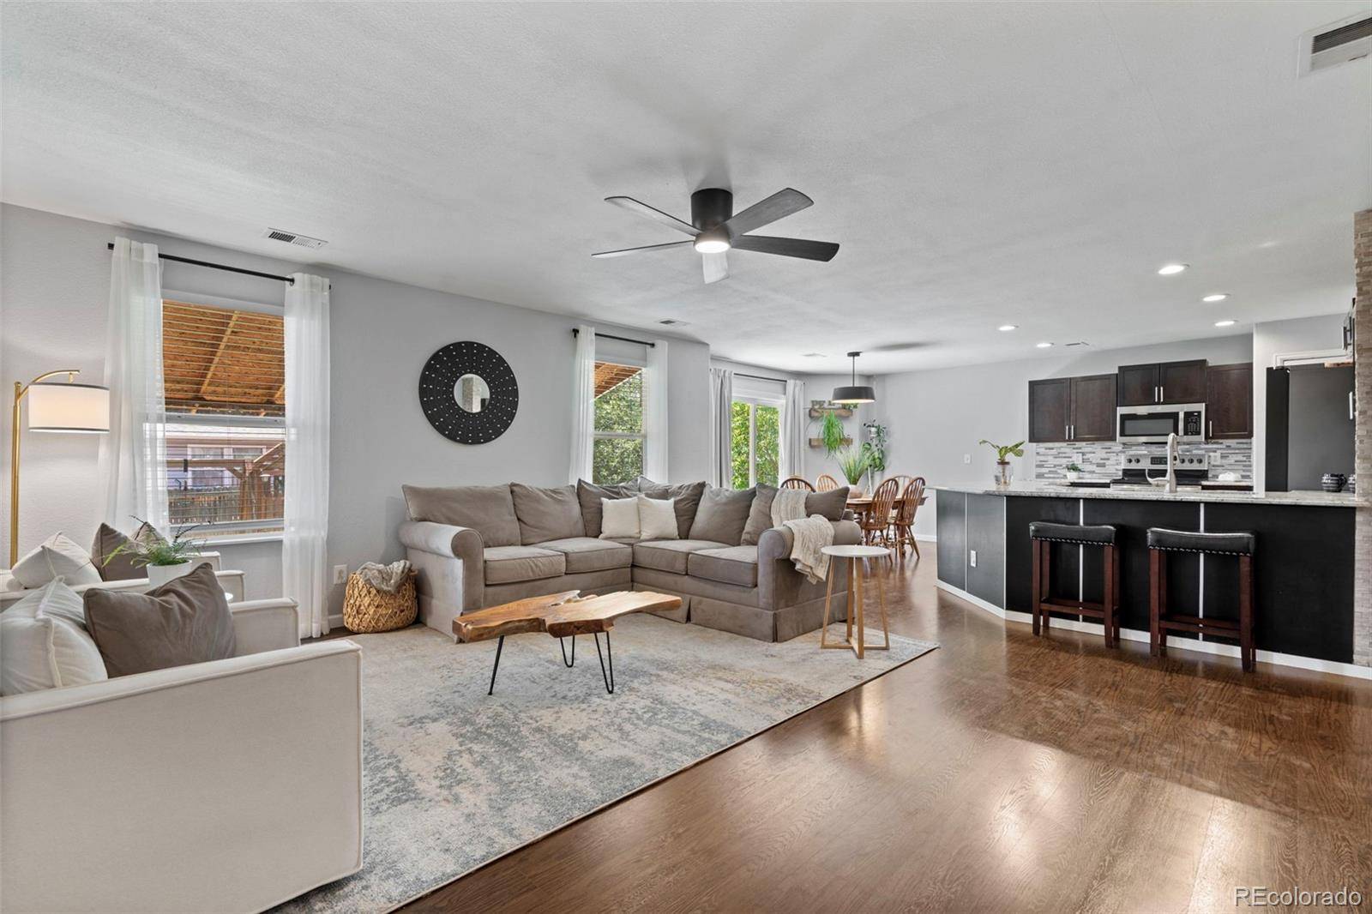
Inside, the bright, open main floor centers around an updated kitchen with modern finishes, plenty of workspace, and a spacious separate pantry. The adjacent mudroom and laundry room make everyday life a little easier, with convenient access to the 2-car garage.
Upstairs, the sprawling primary suite features a recently remodeled en suite bath with dual sinks and a luxury glass walk-in shower. Two additional bedrooms and a full bath provide plenty of flexibility for family, guests, or a home office.
Out back, there's plenty of room to garden, play, relax, or entertain. Located in a quiet neighborhood between Northglenn and Thornton, you'll also have easy access to shopping, restaurants, parks, recreation, and major highways.
Updated, functional, and ready to move right in, this is a home that's easy to settle into and enjoy.
Location
State CO
County Adams
Zoning R-1-C
Rooms
Basement Crawl Space
Interior
Interior Features Ceiling Fan(s), Eat-in Kitchen, Granite Counters, Open Floorplan, Pantry, Primary Suite
Heating Forced Air
Cooling Central Air
Flooring Laminate
Fireplace N
Appliance Dishwasher, Disposal, Dryer, Microwave, Range, Refrigerator, Washer
Exterior
Exterior Feature Private Yard
Garage Spaces 2.0
Fence Full
Roof Type Composition
Total Parking Spaces 2
Garage Yes
Building
Lot Description Landscaped, Level
Foundation Slab
Sewer Public Sewer
Water Public
Level or Stories Two
Structure Type Frame
Schools
Elementary Schools Monterey K-8
Middle Schools Monterey K-8
High Schools Global Lead. Acad. K-12
School District Mapleton R-1
Others
Senior Community No
Ownership Individual
Acceptable Financing 1031 Exchange, Cash, Conventional, FHA, VA Loan
Listing Terms 1031 Exchange, Cash, Conventional, FHA, VA Loan
Special Listing Condition None

6455 S. Yosemite St., Suite 500 Greenwood Village, CO 80111 USA
NEARBY SCHOOL & BUSINESS
GET MORE INFORMATION
- Homes For Sale in Littleton
- Homes For Sale in Denver
- Homes For Sale in Lakewood
- Homes For Sale in Highlands Ranch
- Homes For Sale in Morrison
- Homes For Sale in Lone Tree
- Homes For Sale in Centennial
- Homes For Sale in Greenwood Village
- Homes For Sale in Parker
- Homes For Sale in Castle Pines
- Homes For Sale in Castle Rock
- Homes For Sale in Arvada
- Homes For Sale in Wheat Ridge
- Homes For Sale in Golden
- Homes For Sale in Meadow Ranch
- Homes For Sale in Ken Caryl
- Homes For Sale in Westminster
- Homes For Sale in Aurora