
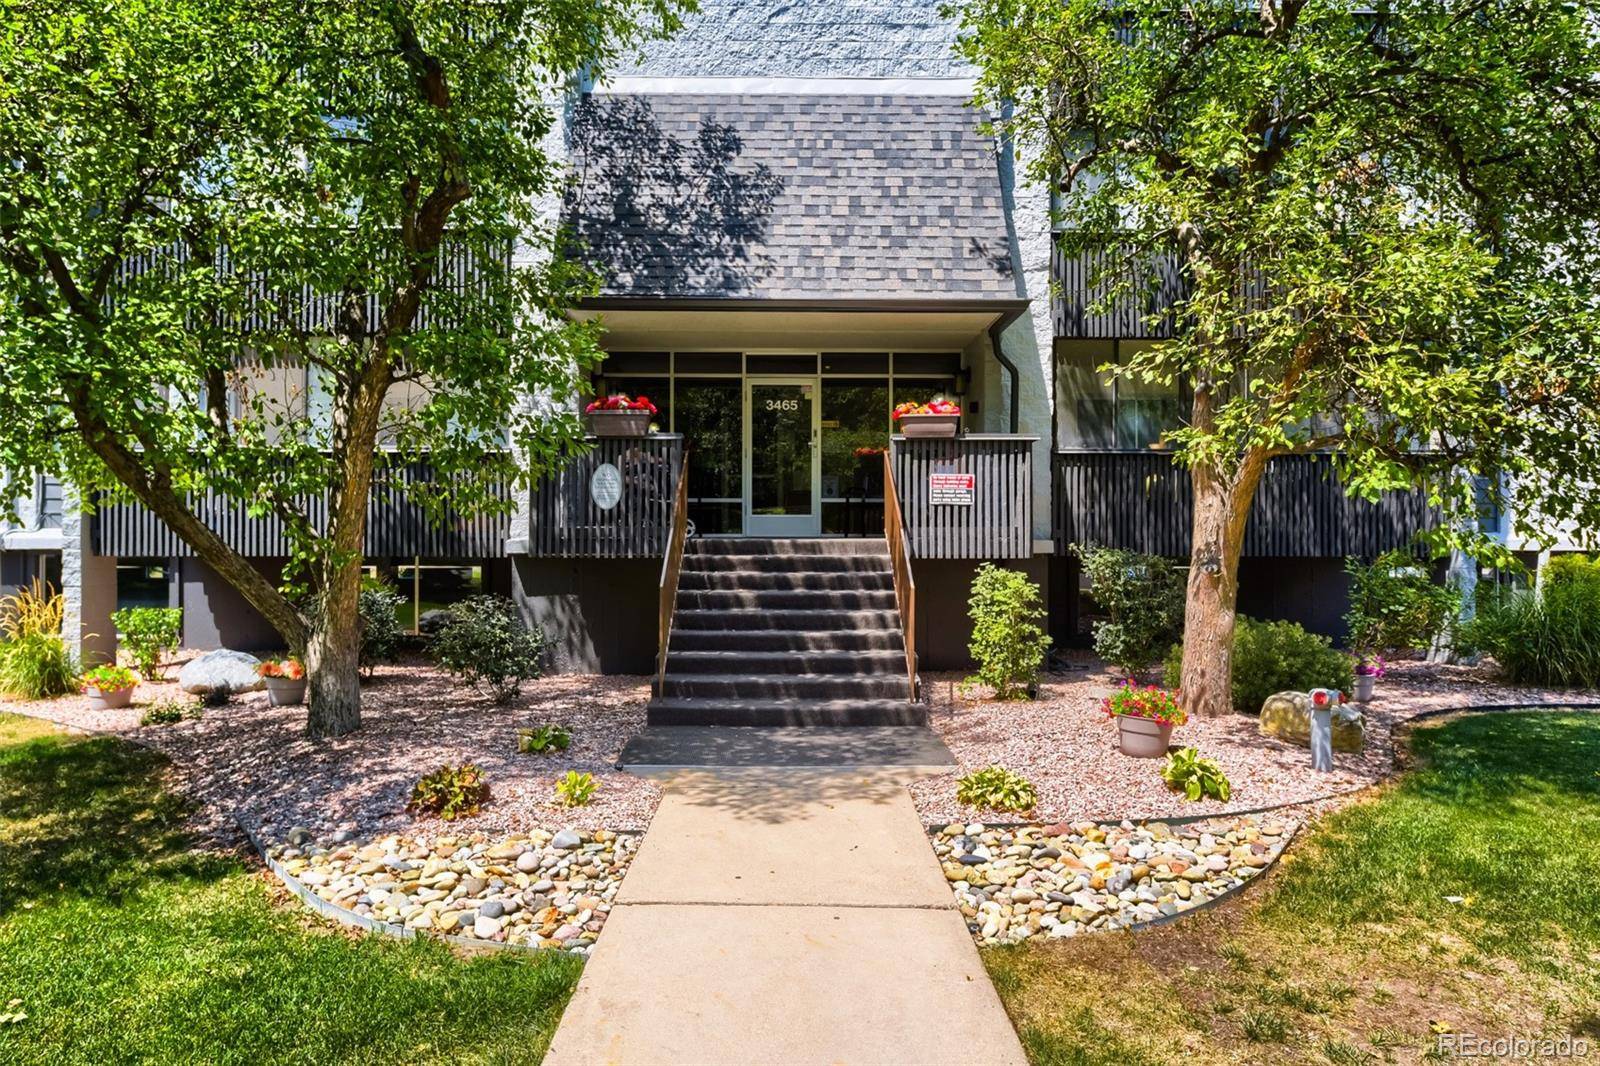


3465 S Poplar ST #101 Denver, CO 80224

UPDATED:
Key Details
Property Type Condo
Sub Type Condominium
Listing Status Active
Purchase Type For Sale
Square Footage 1,212 sqft
Price per Sqft $206
Subdivision Morningside
MLS Listing ID 9095885
Bedrooms 2
Full Baths 1
Three Quarter Bath 1
HOA Fees $543/mo
HOA Y/N Yes
Abv Grd Liv Area 1,212
Year Built 1978
Annual Tax Amount $1,181
Tax Year 2025
Property Sub-Type Condominium
Source recolorado
Property Description
Welcome home to this beautifully updated 2-bedroom, 2-bathroom home offering approximately 1,212 square feet of comfortable, thoughtfully designed space. The kitchen features refinished cabinetry, a custom tile backsplash, updated appliances and hardware, and plenty of storage, with a convenient pass-through to the dining area that creates an easy flow for entertaining. The spacious living room is filled with natural light and opens directly to the enclosed lanai, providing a versatile space to enjoy year-round. The large primary suite offers direct access to the lanai, a generous 6' x 10' walk-in closet, and a beautifully updated en-suite bathroom with granite countertops, updated cabinetry, updated shower plumbing, shower head, fixtures, and tile. The secondary bedroom is also generously sized with great natural light. A second full bathroom has been updated with upgraded tile, updated shower plumbing, shower head, and fixtures. An in-unit laundry room with washer and dryer and additional storage adds everyday convenience. The property also includes assigned parking in the enclosed secure garage along with a storage closet. Located in a building offering great security and numerous amenities, this home combines comfortable living with an extensive list of recent updates.
Location
State CO
County Denver
Zoning B-A-1
Rooms
Main Level Bedrooms 2
Interior
Interior Features Ceiling Fan(s), Eat-in Kitchen, Entrance Foyer, Kitchen Island, Laminate Counters, No Stairs, Open Floorplan, Primary Suite, Walk-In Closet(s)
Heating Baseboard
Cooling Air Conditioning-Room
Flooring Carpet, Tile, Vinyl
Fireplace N
Exterior
Exterior Feature Balcony
Garage Spaces 1.0
Pool Indoor, Outdoor Pool
Utilities Available Electricity Connected, Natural Gas Connected
Roof Type Unknown
Total Parking Spaces 1
Garage Yes
Building
Sewer Public Sewer
Water Public
Level or Stories One
Structure Type Block
Schools
Elementary Schools Holm
Middle Schools Hamilton
High Schools Thomas Jefferson
School District Denver 1
Others
Senior Community No
Ownership Individual
Acceptable Financing Cash, Conventional, FHA, VA Loan
Listing Terms Cash, Conventional, FHA, VA Loan
Special Listing Condition None
Virtual Tour https://www.zillow.com/view-imx/4968ddf8-6ebc-4165-8d69-0bf982b0884a?setAttribution=mls&wl=true&initialViewType=pano

6455 S. Yosemite St., Suite 500 Greenwood Village, CO 80111 USA
NEARBY SCHOOL & BUSINESS
GET MORE INFORMATION
- Homes For Sale in Littleton
- Homes For Sale in Denver
- Homes For Sale in Lakewood
- Homes For Sale in Highlands Ranch
- Homes For Sale in Morrison
- Homes For Sale in Lone Tree
- Homes For Sale in Centennial
- Homes For Sale in Greenwood Village
- Homes For Sale in Parker
- Homes For Sale in Castle Pines
- Homes For Sale in Castle Rock
- Homes For Sale in Arvada
- Homes For Sale in Wheat Ridge
- Homes For Sale in Golden
- Homes For Sale in Meadow Ranch
- Homes For Sale in Ken Caryl
- Homes For Sale in Westminster
- Homes For Sale in Aurora