
1440 W 67th AVE Denver, CO 80221

UPDATED:
Key Details
Property Type Single Family Home
Sub Type Single Family Residence
Listing Status Active
Purchase Type For Sale
Square Footage 2,479 sqft
Price per Sqft $280
Subdivision Midtown At Clear Creek
MLS Listing ID 7257721
Style Contemporary
Bedrooms 4
Full Baths 2
Half Baths 1
Three Quarter Bath 1
HOA Fees $80/mo
HOA Y/N Yes
Abv Grd Liv Area 1,695
Year Built 2015
Annual Tax Amount $6,422
Tax Year 2025
Lot Size 2,560 Sqft
Acres 0.06
Property Sub-Type Single Family Residence
Source recolorado
Property Description
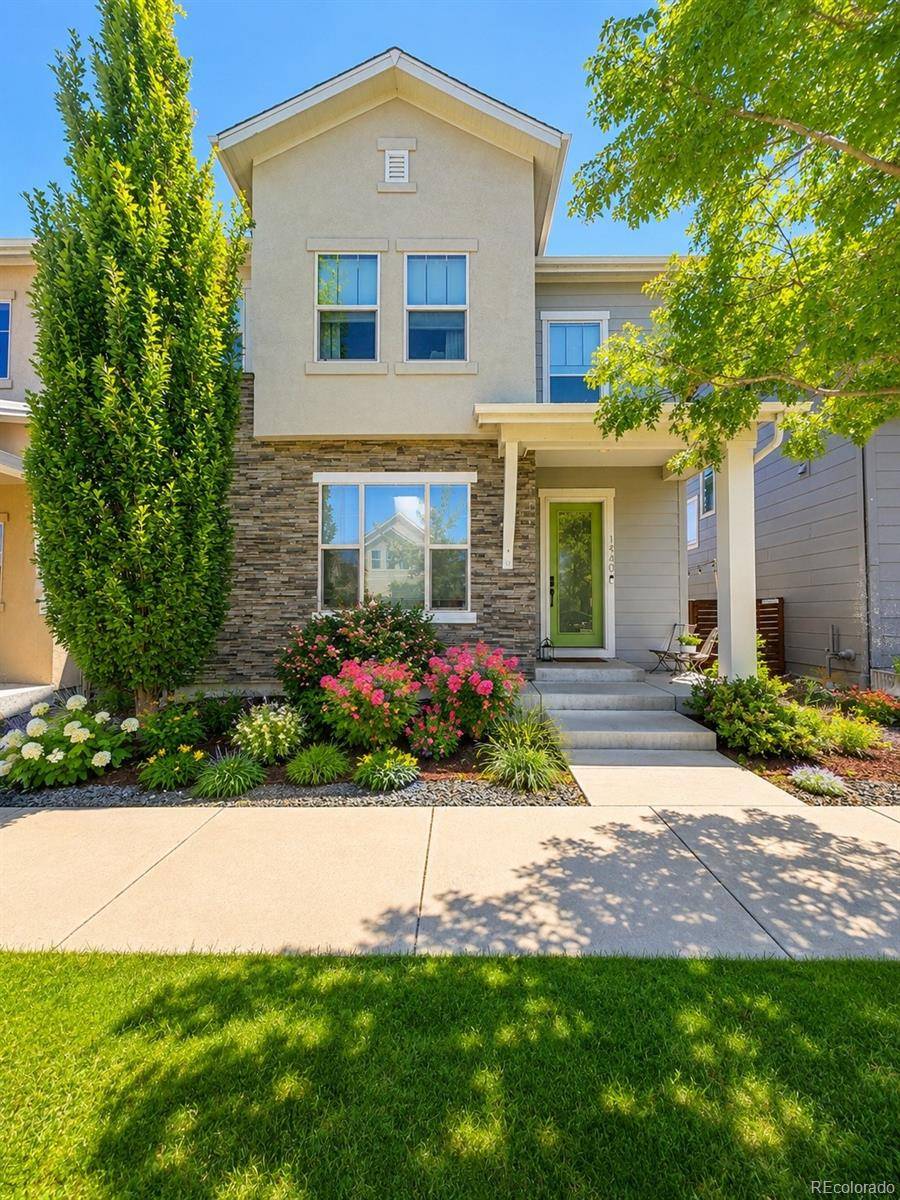
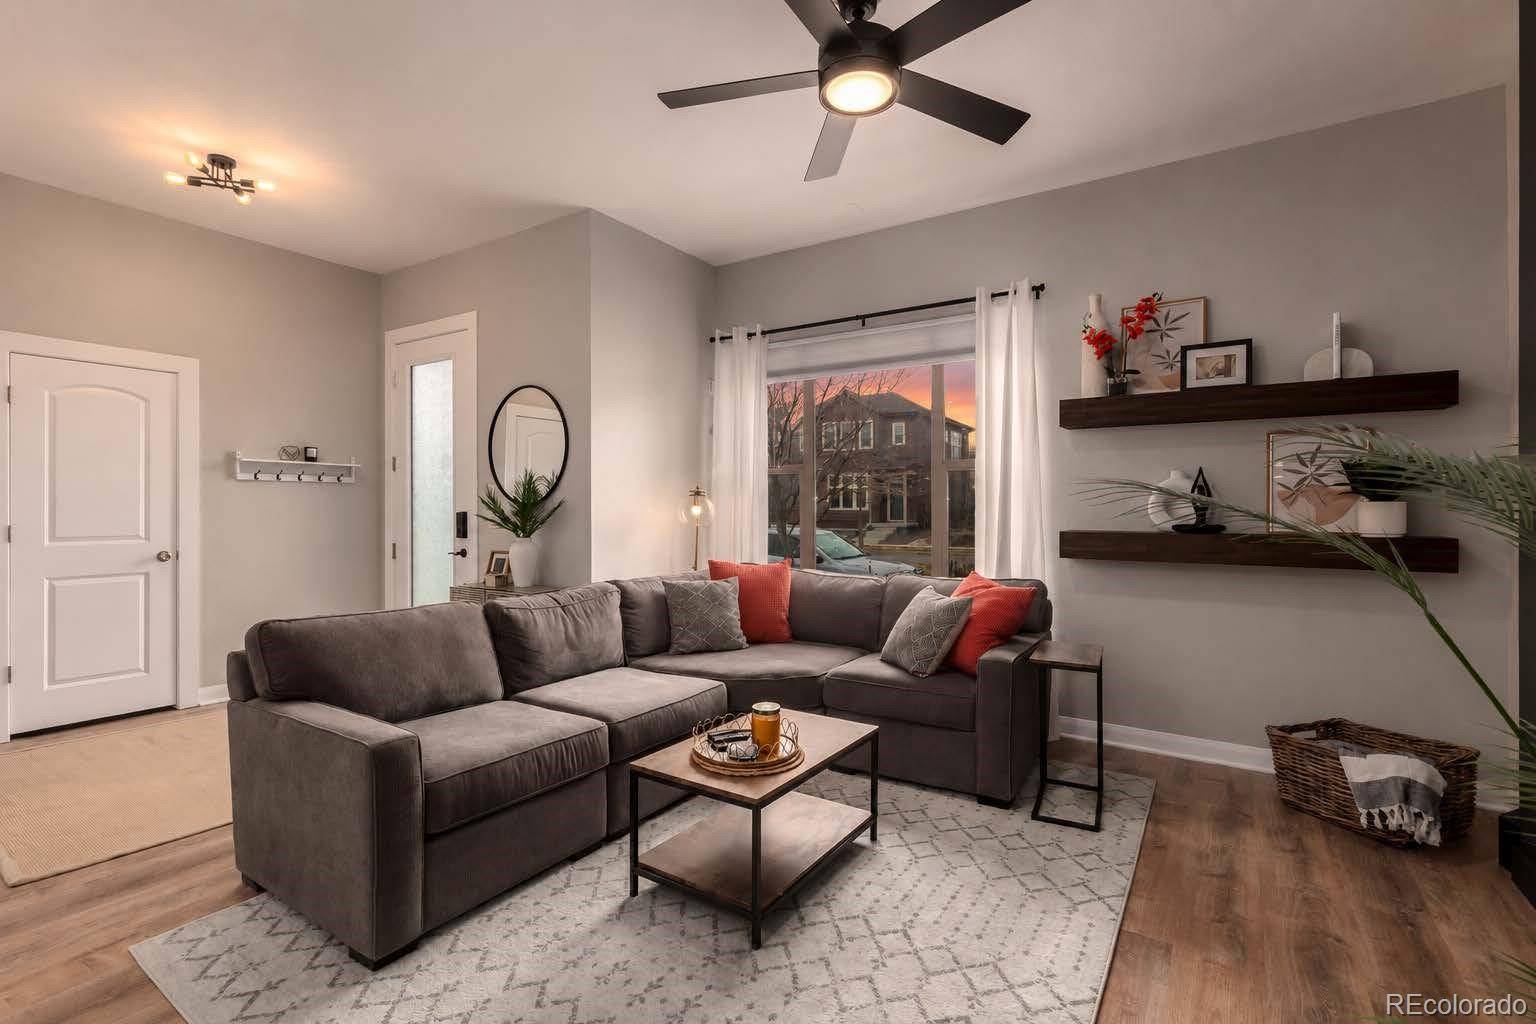
An inviting front porch and timeless stone exterior set the tone, while soaring ceilings and abundant natural light make the interior bright and welcoming. The open-concept main level is made for entertaining, with granite countertops, stainless steel appliances, subway tile, abundant cabinetry, a walk-in pantry, and oversized island. A striking new contemporary fireplace adds warmth, character, and a focal point with serious personality.
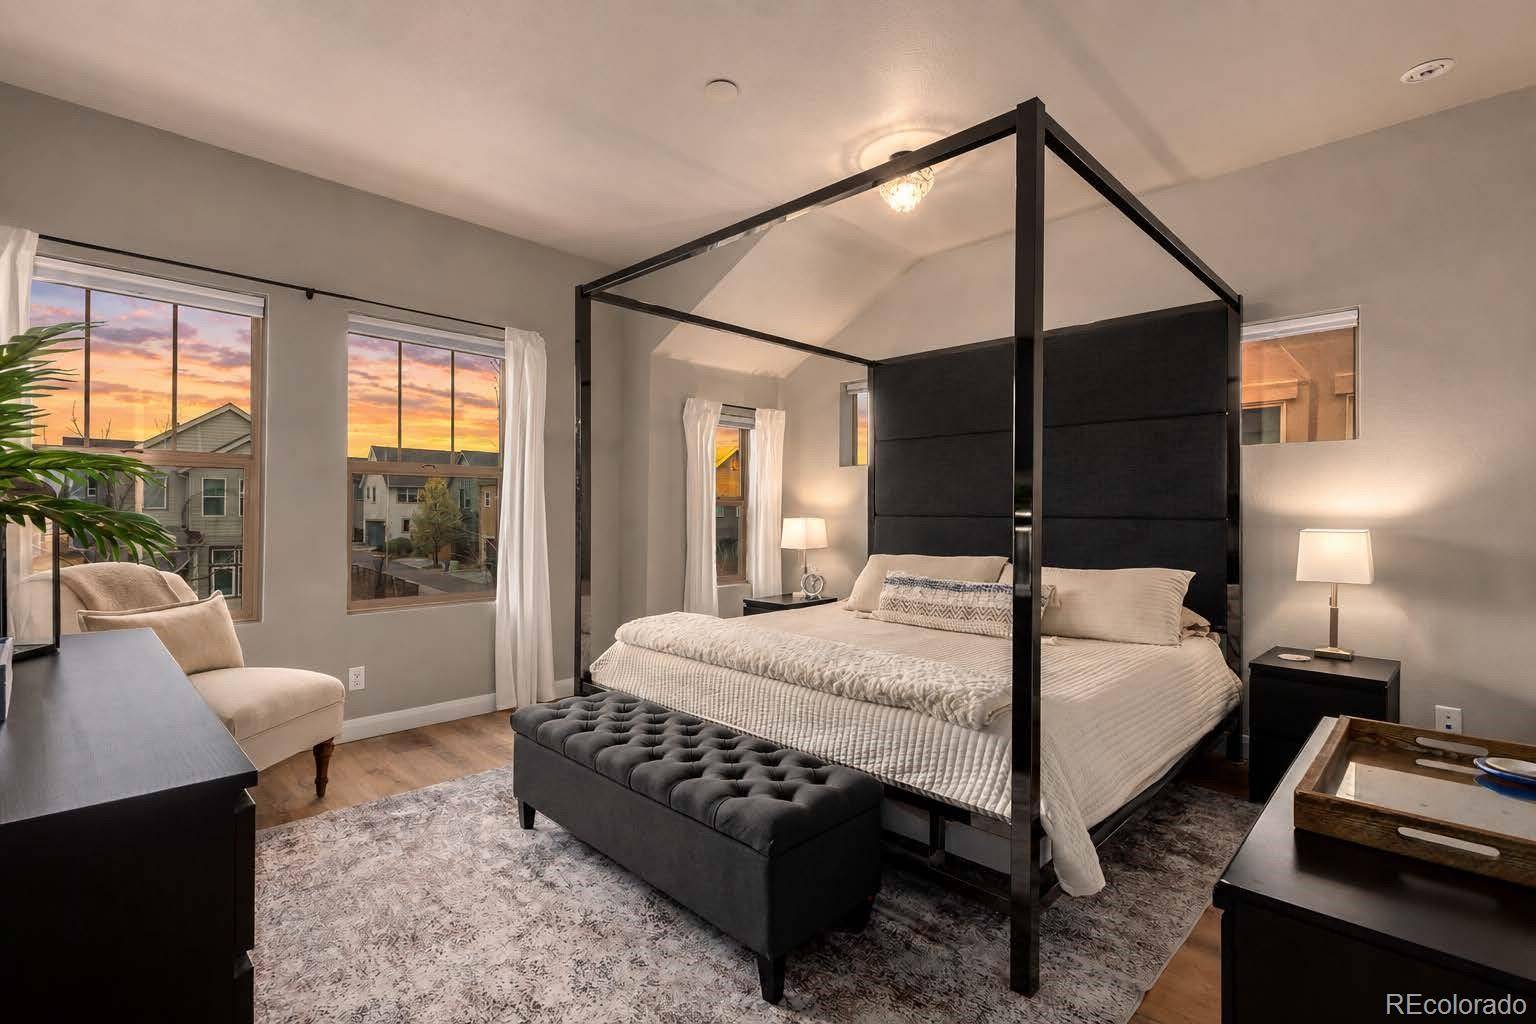
Upstairs, the spacious primary suite feels like a true retreat, complete with a walk-in closet and beautifully remodeled spa-inspired bath (2024) featuring dual vanities, soaking tub, and oversized glass shower. Two additional bedrooms offer flexibility for family, guests, or a home office.
The finished basement adds even more room to live, with a stylish 3/4 bath and space for a guest suite, media room, gym, playroom, or whatever your version of “we need one more room” happens to be.
Outside, enjoy a private backyard with a unique in-ground deck, plus solar panels, Tesla charger, and oversized two-car garage. Ideally situated between Downtown Denver and Boulder, Midtown offers easy access to DIA, parks, trails, Clear Creek, shopping, dining, and commuter routes. Even better? A neighborhood brewery and restaurant are just across the street.
With its expanded floor plan, remodeled primary bath, statement fireplace, finished basement, energy-efficient upgrades, and $7,500 in lender credits available for down payment assistance and closing costs, this home offers a rare combination of space, style, location, and value.
Location
State CO
County Adams
Rooms
Basement Finished
Interior
Interior Features High Ceilings, Kitchen Island, Open Floorplan, Pantry, Primary Suite, Walk-In Closet(s)
Heating Forced Air
Cooling Central Air
Fireplaces Type Electric, Living Room
Fireplace N
Appliance Dishwasher, Disposal, Microwave, Oven, Range, Refrigerator
Laundry In Unit
Exterior
Garage Spaces 2.0
Fence Partial
Utilities Available Cable Available, Electricity Connected, Natural Gas Connected
Roof Type Composition
Total Parking Spaces 2
Garage Yes
Building
Lot Description Level
Sewer Public Sewer
Water Public
Level or Stories Two
Structure Type Frame,Stone,Vinyl Siding,Wood Siding
Schools
Elementary Schools Valley View K-8
Middle Schools Trailside Academy
High Schools Global Lead. Acad. K-12
School District Mapleton R-1
Others
Senior Community No
Ownership Agent Owner
Acceptable Financing Cash, Conventional, FHA, VA Loan
Listing Terms Cash, Conventional, FHA, VA Loan
Special Listing Condition None
Pets Allowed Cats OK, Dogs OK
Virtual Tour https://www.listingsmagic.com/sps/tour-slider/index.php?property_ID=285453&ld_reg=Y

6455 S. Yosemite St., Suite 500 Greenwood Village, CO 80111 USA
NEARBY SCHOOL & BUSINESS
GET MORE INFORMATION
- Homes For Sale in Littleton
- Homes For Sale in Denver
- Homes For Sale in Lakewood
- Homes For Sale in Highlands Ranch
- Homes For Sale in Morrison
- Homes For Sale in Lone Tree
- Homes For Sale in Centennial
- Homes For Sale in Greenwood Village
- Homes For Sale in Parker
- Homes For Sale in Castle Pines
- Homes For Sale in Castle Rock
- Homes For Sale in Arvada
- Homes For Sale in Wheat Ridge
- Homes For Sale in Golden
- Homes For Sale in Meadow Ranch
- Homes For Sale in Ken Caryl
- Homes For Sale in Westminster
- Homes For Sale in Aurora