
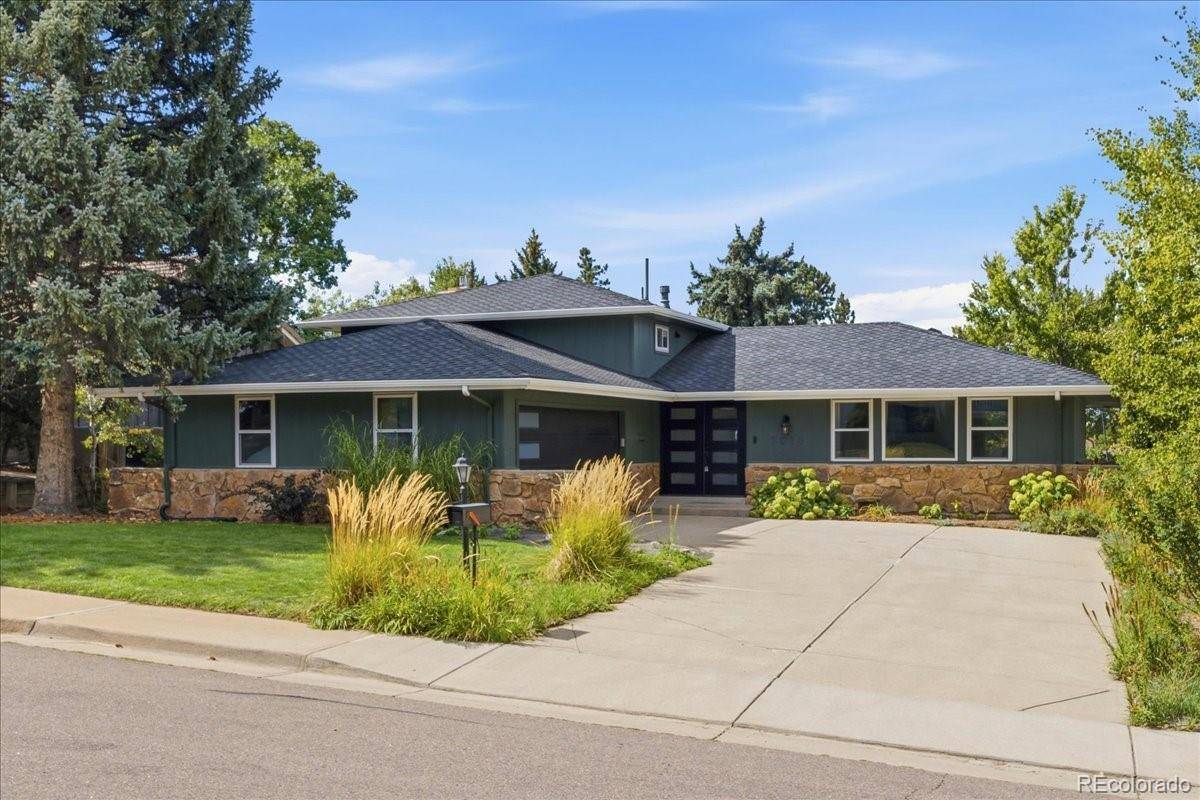

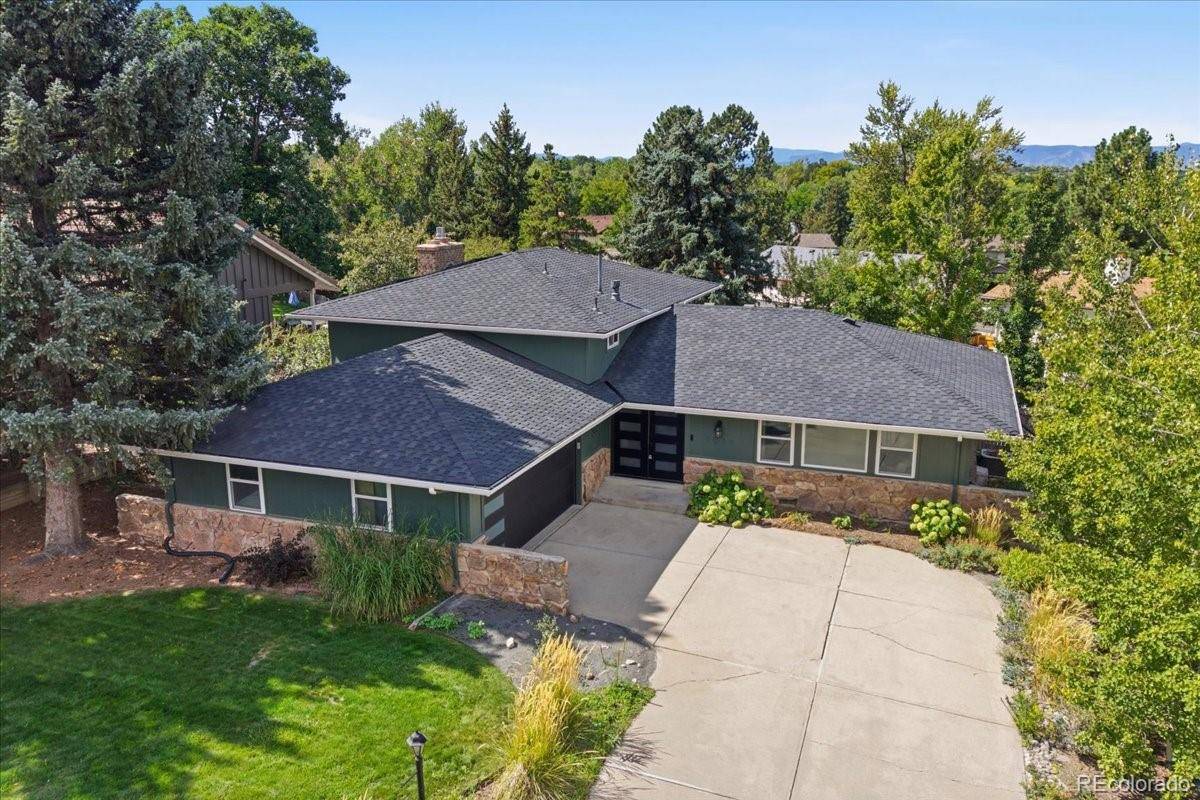
7016 E Euclid DR Centennial, CO 80111

Open House
Sat Sep 12, 11:00am - 3:00pm
Sun Sep 13, 11:00am - 2:00pm
UPDATED:
Key Details
Property Type Single Family Home
Sub Type Single Family Residence
Listing Status Coming Soon
Purchase Type For Sale
Square Footage 2,196 sqft
Price per Sqft $368
Subdivision Heritage Place
MLS Listing ID 4217457
Bedrooms 4
Full Baths 1
Three Quarter Bath 2
HOA Fees $739/ann
HOA Y/N Yes
Abv Grd Liv Area 2,196
Year Built 1973
Annual Tax Amount $5,587
Tax Year 2025
Lot Size 9,148 Sqft
Acres 0.21
Property Sub-Type Single Family Residence
Source recolorado
Property Description
At the heart of the home is an expanded kitchen that has been thoughtfully renovated with quality finishes and upgraded appliances. The open feel and generous workspace make it ideal for both everyday living and entertaining.
The upper level offers three bedrooms, including a well-appointed primary suite with an updated bathroom. Two of the bedrooms also enjoy access to a private balcony, offering a great spot to take in the mountain views.
Downstairs, the spacious family room provides a comfortable gathering space with a custom-finished gas fireplace. A fourth bedroom, guest room, or study offers flexibility to fit a variety of needs, along with an updated 3/4 bathroom.
The beautifully landscaped front and back yards add even more living space and make it easy to take advantage of Colorado's outdoor lifestyle. Adding to the home's efficiency, the solar panels are fully paid off and can help reduce monthly electricity expenses.
Heritage Place offers an exceptional location with more than 18 acres of greenbelts, lighted walking paths, and easy access to the neighborhood amenities. Heritage Elementary School is just a short walk away, while restaurants, grocery stores, shopping, I-25, and E-470 are all conveniently nearby.
A well-maintained and thoughtfully updated home in a great community and location. Come see what makes this one special.
Location
State CO
County Arapahoe
Interior
Interior Features Entrance Foyer, Granite Counters, Smart Thermostat
Heating Forced Air
Cooling Central Air
Flooring Tile, Vinyl, Wood
Fireplaces Number 1
Fireplaces Type Family Room
Fireplace Y
Appliance Cooktop, Dishwasher, Dryer, Gas Water Heater, Microwave, Oven, Range Hood, Refrigerator, Washer
Laundry In Unit
Exterior
Exterior Feature Balcony, Garden, Lighting, Private Yard, Smart Irrigation, Water Feature
Parking Features Concrete
Garage Spaces 2.0
Fence Full
View Mountain(s)
Roof Type Composition
Total Parking Spaces 2
Garage Yes
Building
Lot Description Corner Lot, Irrigated, Landscaped, Near Public Transit, Sprinklers In Front, Sprinklers In Rear
Foundation Slab
Sewer Public Sewer
Water Public
Level or Stories Tri-Level
Structure Type Concrete,Frame,Stone
Schools
Elementary Schools Heritage
Middle Schools West
High Schools Cherry Creek
School District Cherry Creek 5
Others
Senior Community No
Ownership Individual
Acceptable Financing Cash, Conventional, FHA, VA Loan
Listing Terms Cash, Conventional, FHA, VA Loan
Special Listing Condition None
Pets Allowed Cats OK, Dogs OK

6455 S. Yosemite St., Suite 500 Greenwood Village, CO 80111 USA
NEARBY SCHOOL & BUSINESS
GET MORE INFORMATION
- Homes For Sale in Littleton
- Homes For Sale in Denver
- Homes For Sale in Lakewood
- Homes For Sale in Highlands Ranch
- Homes For Sale in Morrison
- Homes For Sale in Lone Tree
- Homes For Sale in Centennial
- Homes For Sale in Greenwood Village
- Homes For Sale in Parker
- Homes For Sale in Castle Pines
- Homes For Sale in Castle Rock
- Homes For Sale in Arvada
- Homes For Sale in Wheat Ridge
- Homes For Sale in Golden
- Homes For Sale in Meadow Ranch
- Homes For Sale in Ken Caryl
- Homes For Sale in Westminster
- Homes For Sale in Aurora