
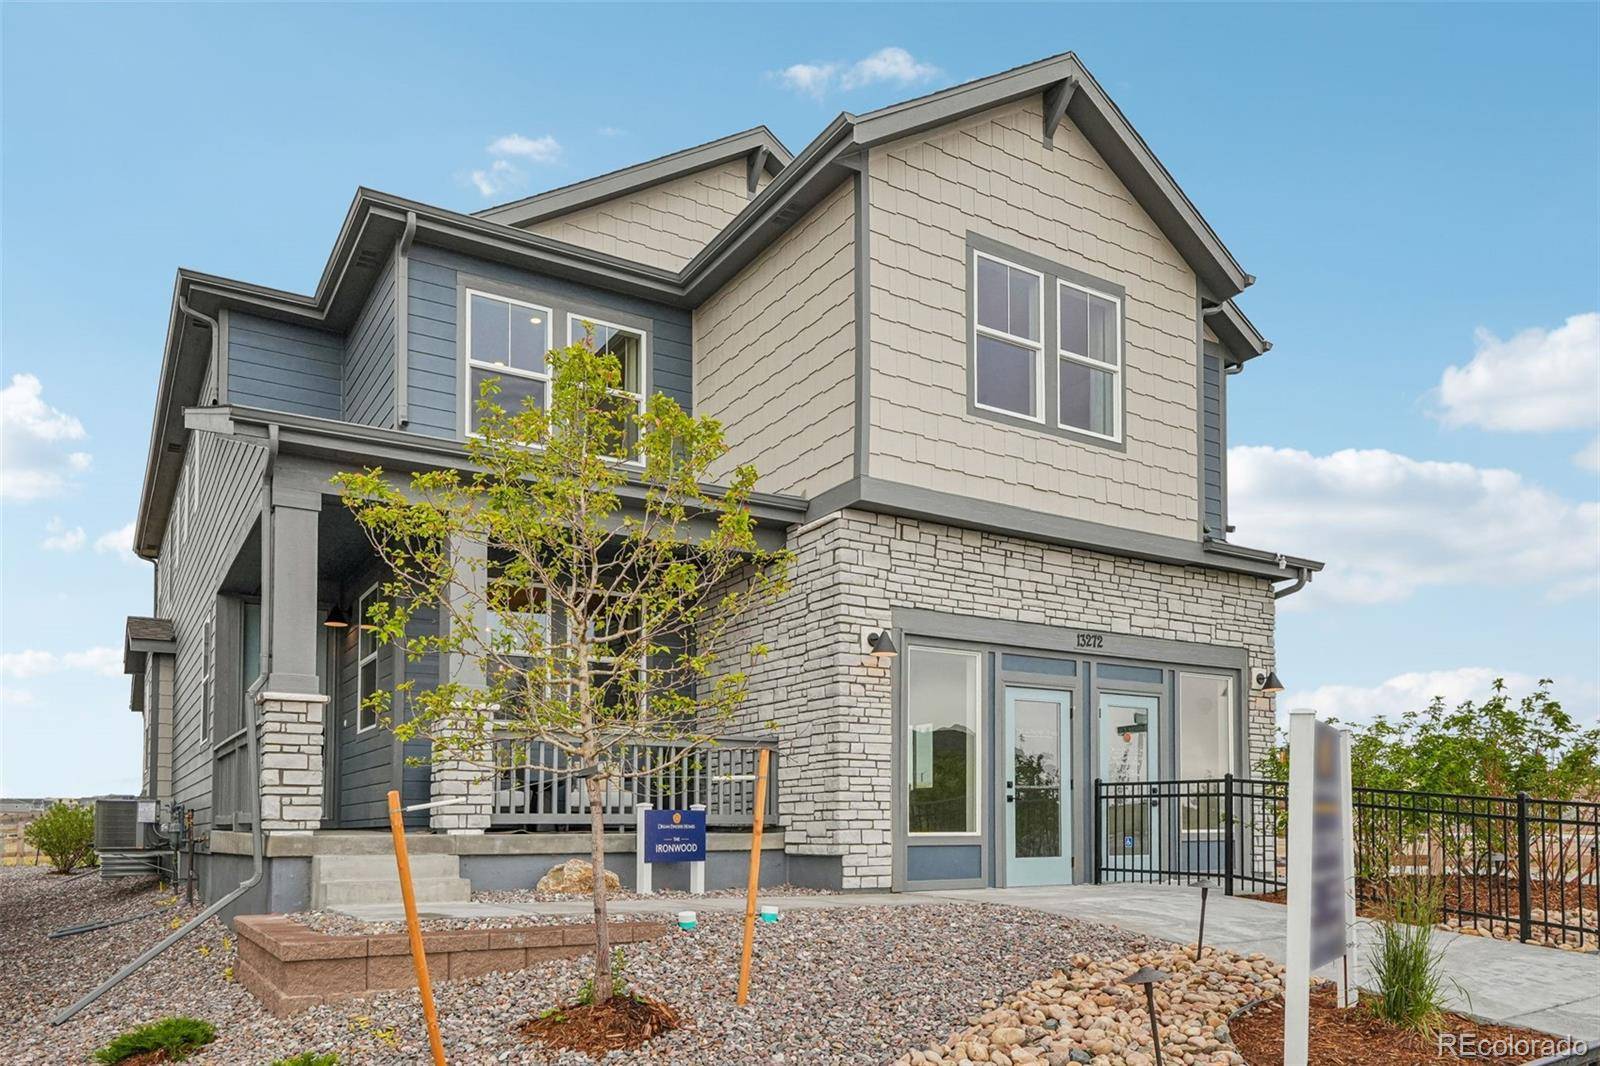

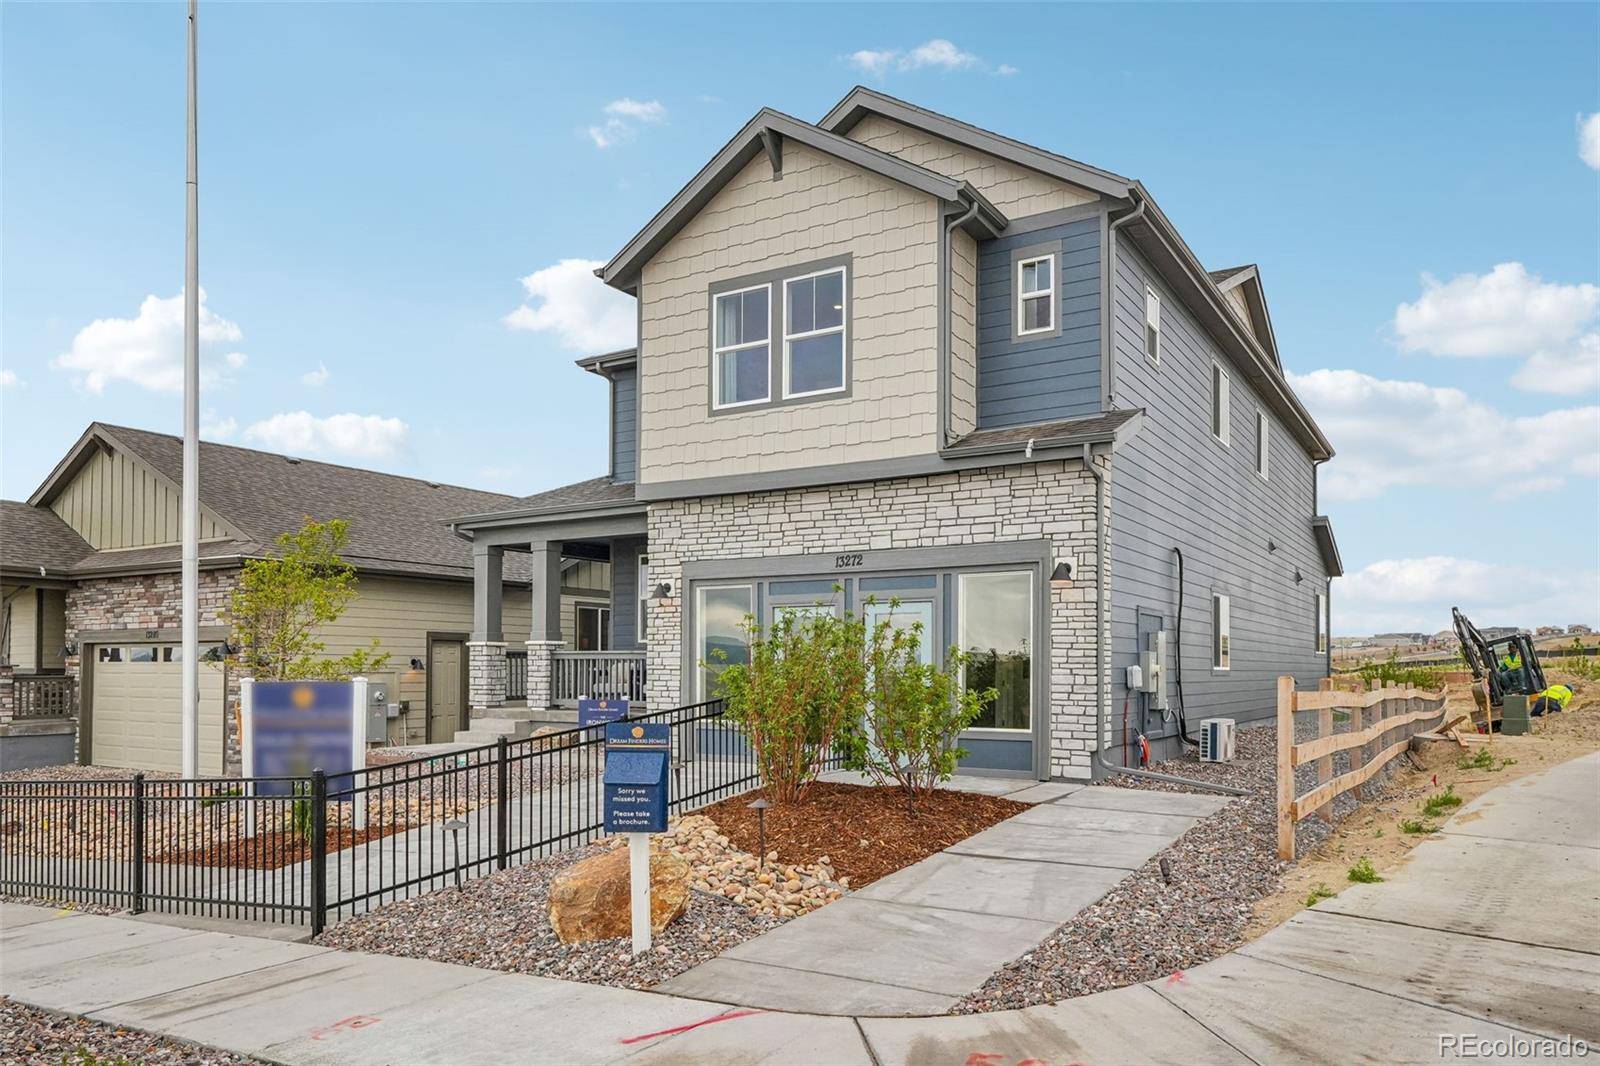
13272 Finnhorse ST Parker, CO 80134

UPDATED:
Key Details
Property Type Single Family Home
Sub Type Single Family Residence
Listing Status Active
Purchase Type For Sale
Square Footage 4,265 sqft
Price per Sqft $222
Subdivision The Reserve At Looking Glass
MLS Listing ID 7079240
Style Traditional
Bedrooms 5
Full Baths 4
Half Baths 1
HOA Fees $127/mo
HOA Y/N Yes
Abv Grd Liv Area 3,007
Year Built 2026
Annual Tax Amount $10,450
Tax Year 2025
Lot Size 5,915 Sqft
Acres 0.14
Property Sub-Type Single Family Residence
Source recolorado
Property Description
The main level features an open-concept kitchen, dining area, and expansive great room—creating an inviting space for entertaining and everyday living. A main-level bedroom offers flexibility for guests, extended family, or a private retreat. The covered patio extends the living space outdoors to a fully landscaped backyard. Front and backyard landscaping, along with fencing, are included.
Upstairs, the spacious primary suite features a private en-suite bathroom and generous walk-in closet. Additional bedrooms and bathrooms, a versatile loft, and conveniently located laundry room provide exceptional space and functionality. The finished basement offers even more room for entertaining, relaxing, or creating a personalized recreation space.
Located in The Reserve at Looking Glass, residents enjoy approximately 20 miles of walking trails and convenient access to the neighborhood park, pool, and pickleball courts. This exceptional opportunity combines a beautifully designed model home, desirable community amenities, and the benefits of a guaranteed 24-month leaseback.
.
Location
State CO
County Douglas
Rooms
Basement Bath/Stubbed, Finished, Full, Sump Pump
Interior
Interior Features Eat-in Kitchen, Entrance Foyer, Five Piece Bath, High Speed Internet, Kitchen Island, Open Floorplan, Pantry, Primary Suite, Quartz Counters, Smoke Free, Walk-In Closet(s), Wet Bar, Wired for Data
Heating Forced Air, Natural Gas
Cooling Central Air
Flooring Carpet, Tile, Vinyl
Fireplaces Number 1
Fireplaces Type Gas, Great Room
Fireplace Y
Appliance Cooktop, Dishwasher, Disposal, Double Oven, Dryer, Microwave, Range Hood, Refrigerator, Sump Pump, Tankless Water Heater, Washer
Laundry In Unit
Exterior
Exterior Feature Private Yard, Rain Gutters, Smart Irrigation
Parking Features 220 Volts, Concrete, Dry Walled, Tandem
Garage Spaces 3.0
Fence Full
Utilities Available Cable Available, Electricity Connected, Internet Access (Wired), Natural Gas Connected
Roof Type Shingle
Total Parking Spaces 3
Garage Yes
Building
Lot Description Landscaped, Master Planned, Sprinklers In Front, Sprinklers In Rear
Foundation Concrete Perimeter
Sewer Public Sewer
Water Public
Level or Stories Two
Structure Type Cement Siding,Frame,Stone
Schools
Elementary Schools Gold Rush
Middle Schools Cimarron
High Schools Legend
School District Douglas Re-1
Others
Senior Community No
Ownership Builder
Acceptable Financing 1031 Exchange, Cash, Conventional, FHA, Jumbo, VA Loan
Listing Terms 1031 Exchange, Cash, Conventional, FHA, Jumbo, VA Loan
Special Listing Condition None
Pets Allowed Yes
Virtual Tour https://www.zillow.com/view-imx/58f0bdb9-e3ad-4662-8e08-b4798524bf5f?setAttribution=mls&wl=true&initialViewType=pano

6455 S. Yosemite St., Suite 500 Greenwood Village, CO 80111 USA
NEARBY SCHOOL & BUSINESS
GET MORE INFORMATION
- Homes For Sale in Littleton
- Homes For Sale in Denver
- Homes For Sale in Lakewood
- Homes For Sale in Highlands Ranch
- Homes For Sale in Morrison
- Homes For Sale in Lone Tree
- Homes For Sale in Centennial
- Homes For Sale in Greenwood Village
- Homes For Sale in Parker
- Homes For Sale in Castle Pines
- Homes For Sale in Castle Rock
- Homes For Sale in Arvada
- Homes For Sale in Wheat Ridge
- Homes For Sale in Golden
- Homes For Sale in Meadow Ranch
- Homes For Sale in Ken Caryl
- Homes For Sale in Westminster
- Homes For Sale in Aurora