
For more information regarding the value of a property, please contact us for a free consultation.
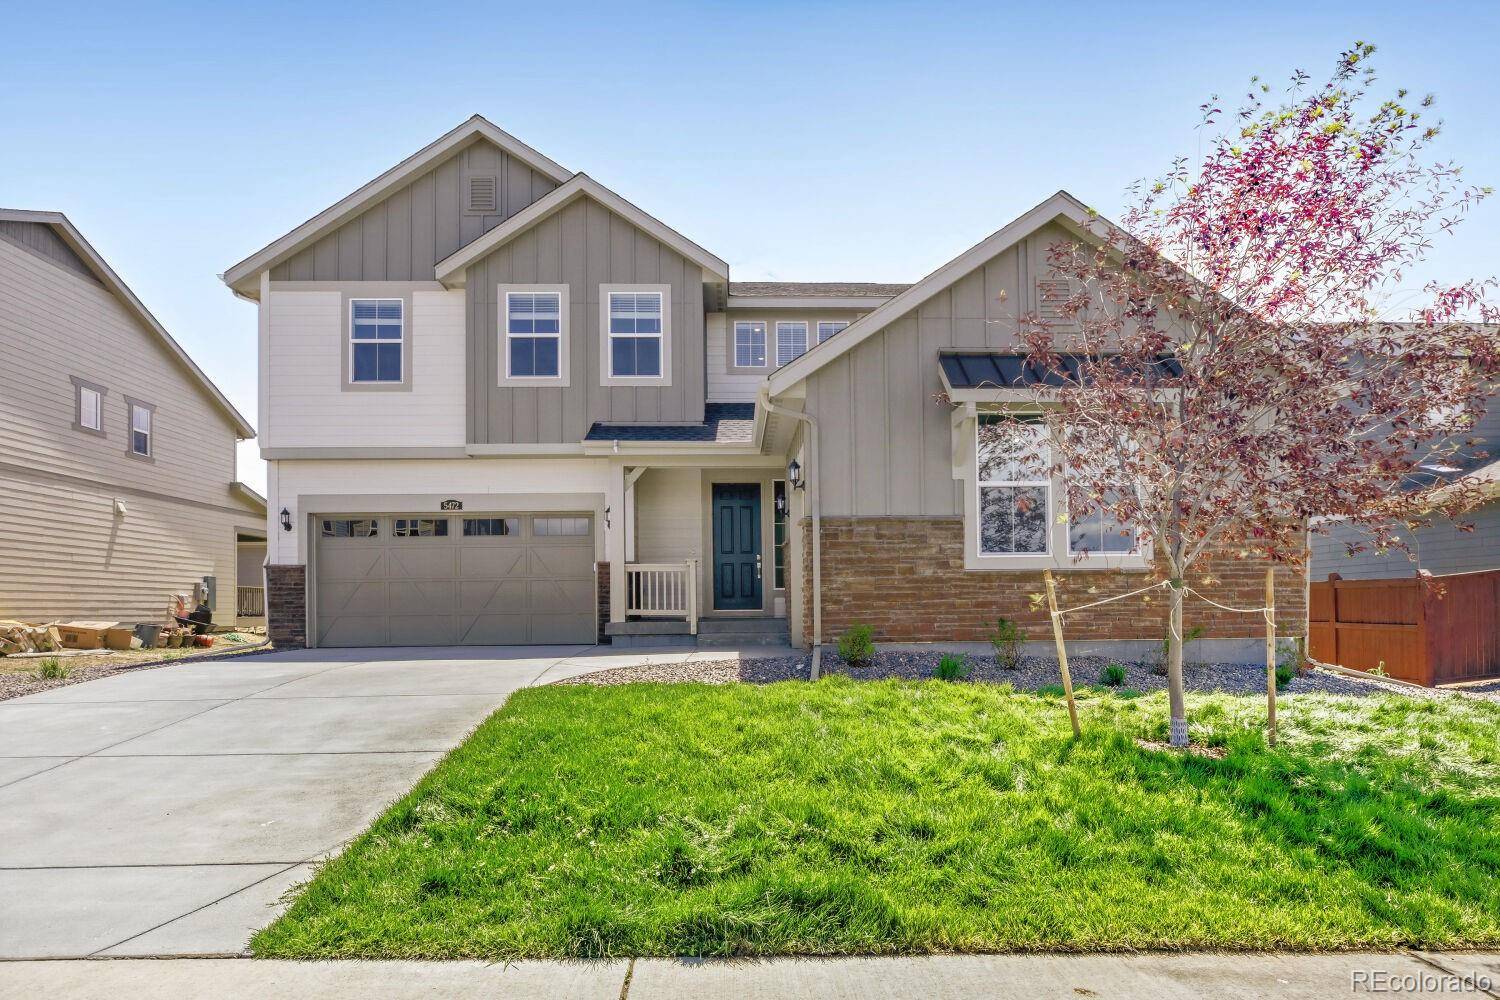
5472 E 148th AVE Thornton, CO 80602
Want to know what your home might be worth? Contact us for a FREE valuation!

Our team is ready to help you sell your home for the highest possible price ASAP
Key Details
Sold Price $835,900
Property Type Single Family Home
Sub Type Single Family Residence
Listing Status Sold
Purchase Type For Sale
Square Footage 4,266 sqft
Price per Sqft $195
Subdivision Willow Bend
MLS Listing ID 3434276
Bedrooms 5
Three Quarter Bath 4
HOA Fees $72/mo
Year Built 2025
Annual Tax Amount $10,032
Tax Year 2024
Lot Size 7,800 Sqft
Property Sub-Type Single Family Residence
Property Description
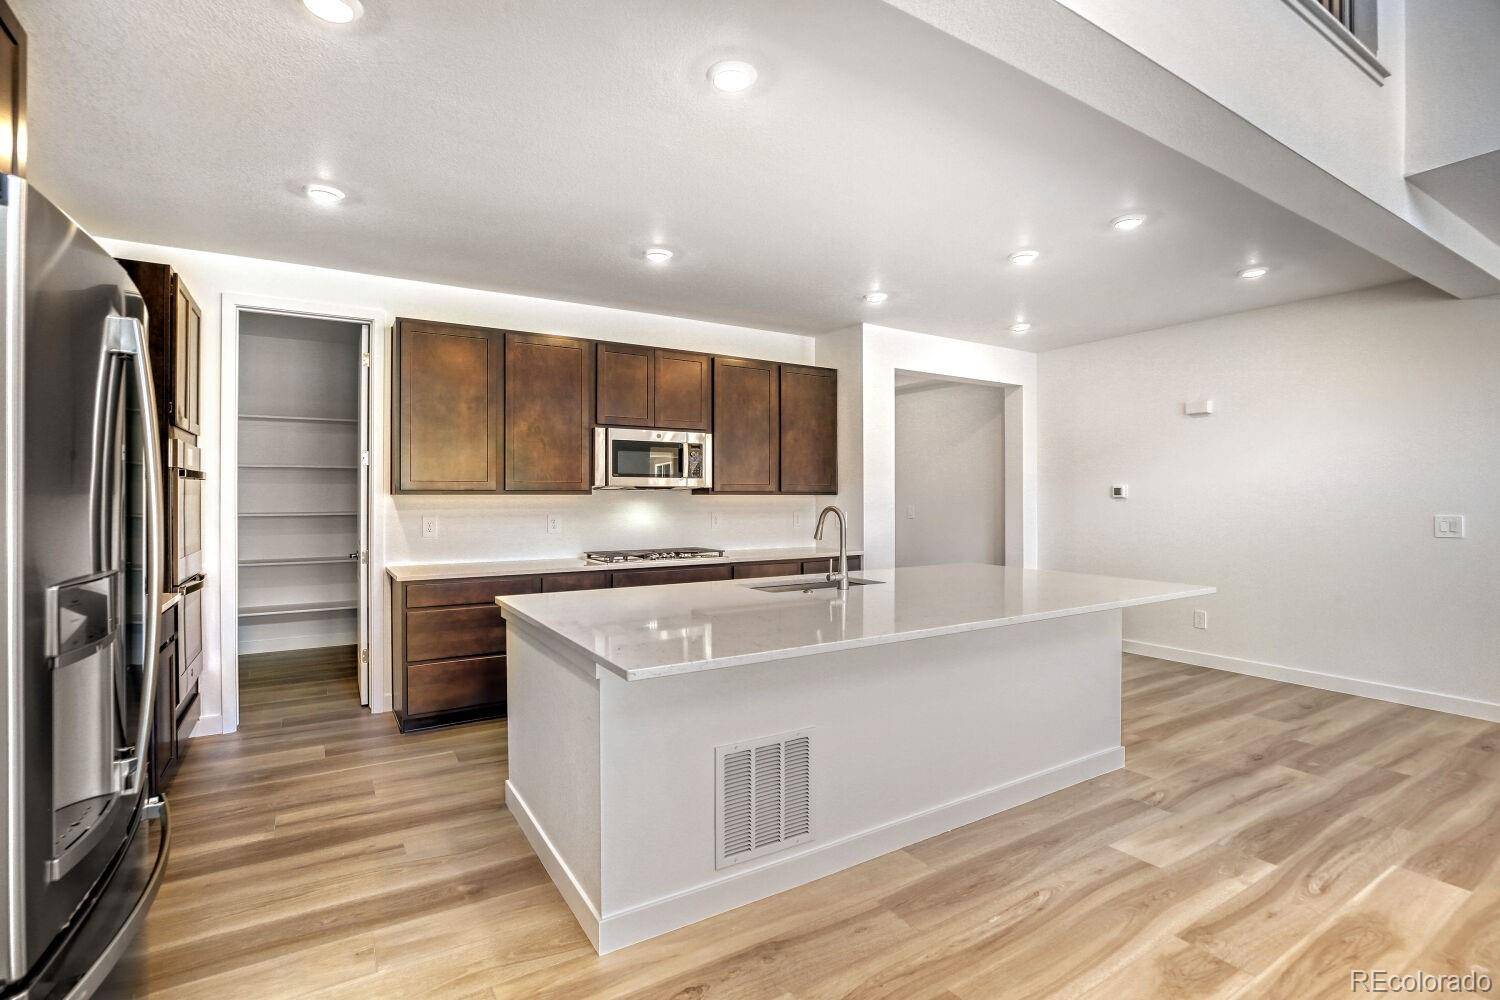
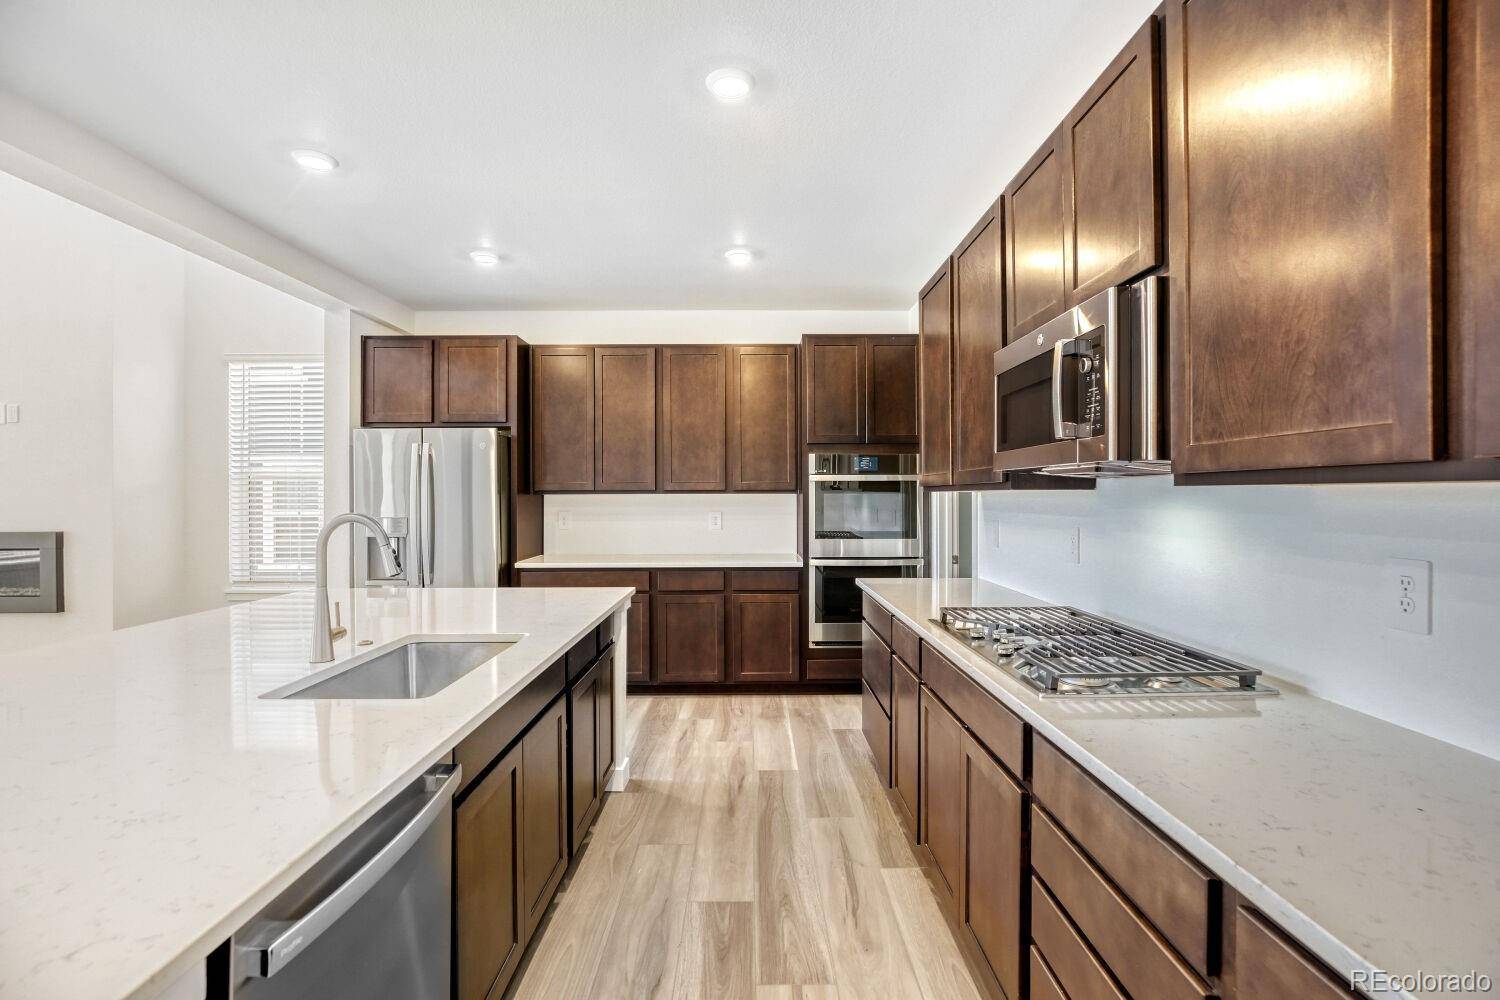
Don't Miss Your Opportunity to Own the Stunning Aspen Floor Plan! Step into luxury and light with this beautifully designed home, where a soaring two-story great room and abundant natural light create a bright, open atmosphere. The main level showcases elegant EVP flooring throughout, along with a versatile bedroom that can easily serve as a private office, complete with an adjacent full bath. The chef-inspired kitchen is a true showpiece, featuring quartz countertops, double ovens, a gas cooktop, and a spacious eat-in island. Enjoy casual meals in the sunny breakfast nook, or step outside to the covered rear deck—perfect for entertaining and relaxing. Upstairs, a spacious loft adds flexible living space, while the primary suite offers a tranquil retreat with a spa-like en-suite bathroom. Bedrooms 3 and 4 share a convenient Jack-and-Jill bath, and bedroom 2 includes its own private full bath for added comfort. The unfinished basement invites your imagination, ready for future customization, and the 2+1-car garage provides ample space for vehicles, storage, or hobbies. Please note: Homesite is not yet staked—views may vary until foundation work begins.
Estimated completion: June 2026. This home truly has it all—style, space, and sophistication!
Location
State CO
County Adams
Interior
Heating Forced Air
Cooling Central Air
Flooring Carpet, Tile, Vinyl
Fireplaces Number 1
Laundry In Unit
Exterior
Garage Spaces 3.0
Roof Type Composition
Building
Lot Description Master Planned, Open Space
Foundation Slab
Sewer Public Sewer
Water Public
Structure Type Frame,Other,Stone
Schools
Elementary Schools West Ridge
Middle Schools Roger Quist
High Schools Riverdale Ridge
School District School District 27-J
Others
Acceptable Financing Cash, Conventional, FHA, Jumbo, VA Loan
Listing Terms Cash, Conventional, FHA, Jumbo, VA Loan
Special Listing Condition None
Pets Allowed Yes
Read Less

© 2026 METROLIST, INC., DBA RECOLORADO® – All Rights Reserved
6455 S. Yosemite St., Suite 500 Greenwood Village, CO 80111 USA
Bought with All Pro Realty Inc
NEARBY SCHOOLS & BUSINESSES
GET MORE INFORMATION
- Homes For Sale in Littleton
- Homes For Sale in Denver
- Homes For Sale in Lakewood
- Homes For Sale in Highlands Ranch
- Homes For Sale in Morrison
- Homes For Sale in Lone Tree
- Homes For Sale in Centennial
- Homes For Sale in Greenwood Village
- Homes For Sale in Parker
- Homes For Sale in Castle Pines
- Homes For Sale in Castle Rock
- Homes For Sale in Arvada
- Homes For Sale in Wheat Ridge
- Homes For Sale in Golden
- Homes For Sale in Meadow Ranch
- Homes For Sale in Ken Caryl
- Homes For Sale in Westminster
- Homes For Sale in Aurora