

For more information regarding the value of a property, please contact us for a free consultation.
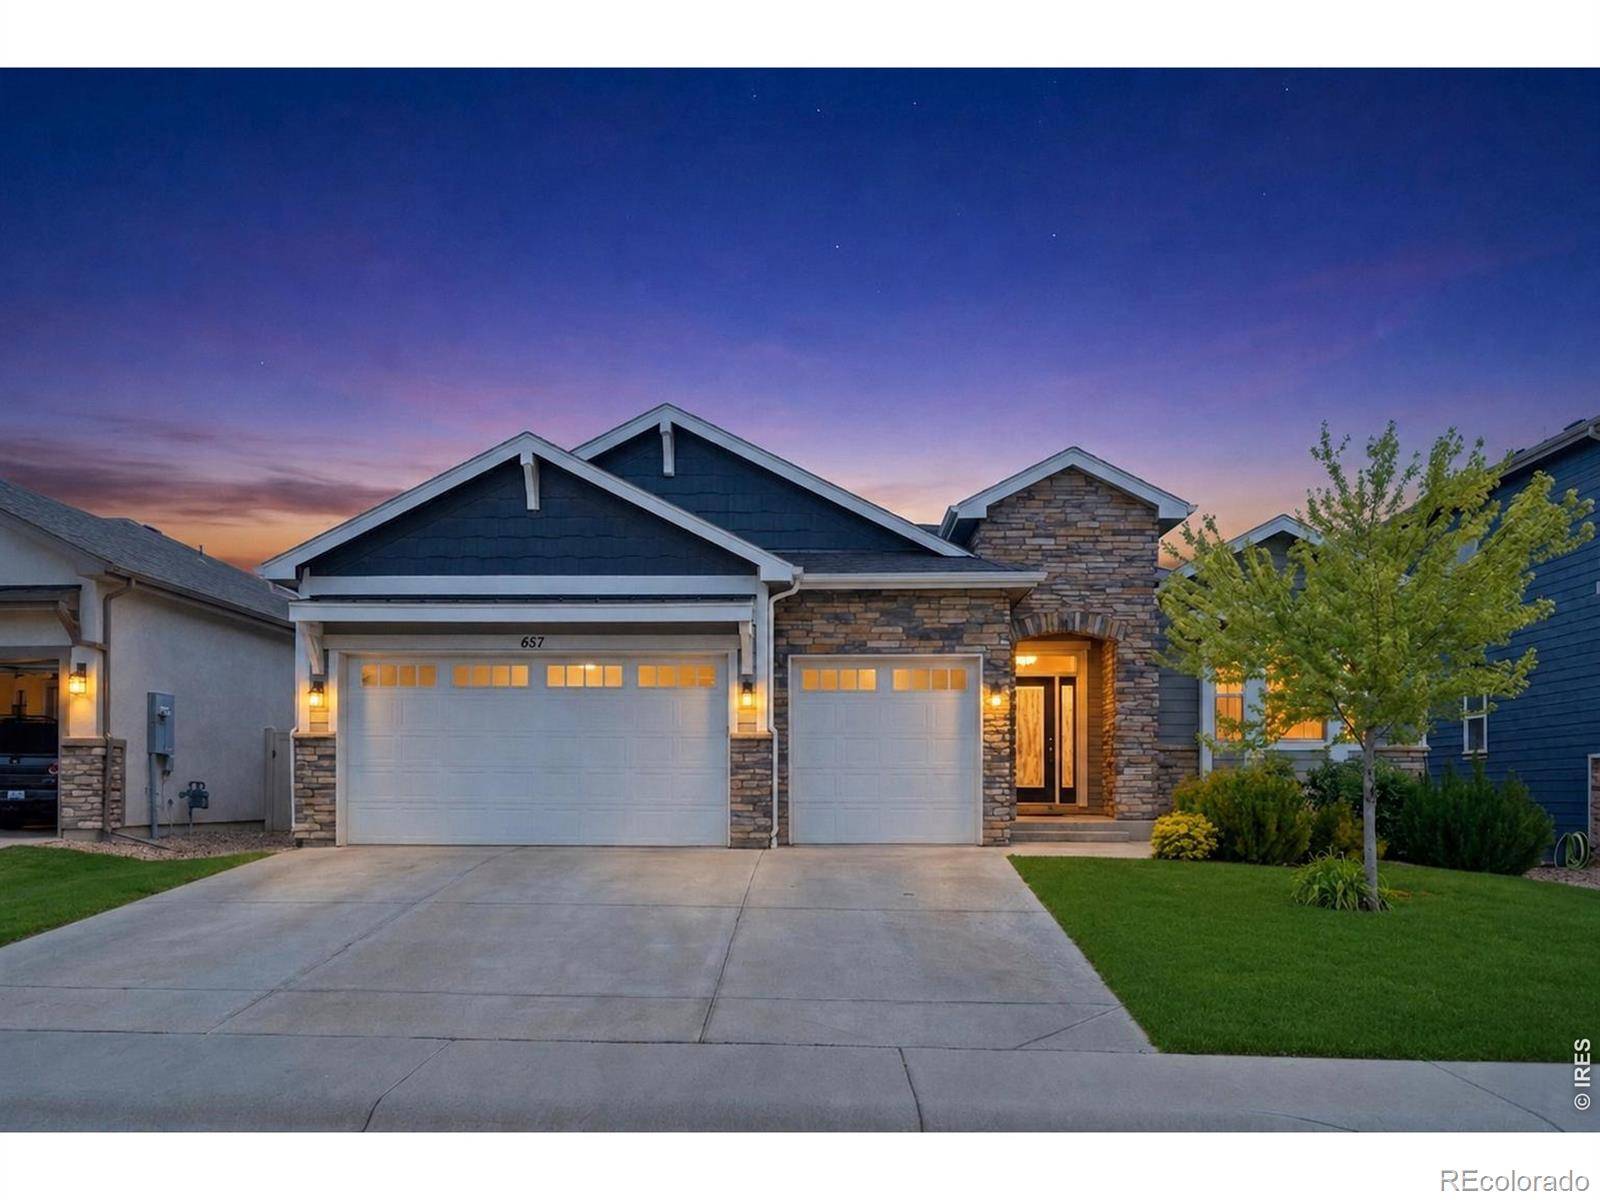
657 Boxwood DR Windsor, CO 80550
Want to know what your home might be worth? Contact us for a FREE valuation!

Our team is ready to help you sell your home for the highest possible price ASAP
Key Details
Sold Price $760,000
Property Type Single Family Home
Sub Type Single Family Residence
Listing Status Sold
Purchase Type For Sale
Square Footage 4,236 sqft
Price per Sqft $179
Subdivision Winter Farm 3Rd Fg
MLS Listing ID IR1061458
Bedrooms 6
Full Baths 3
Half Baths 1
Year Built 2019
Annual Tax Amount $6,038
Tax Year 2025
Lot Size 6,600 Sqft
Property Sub-Type Single Family Residence
Property Description
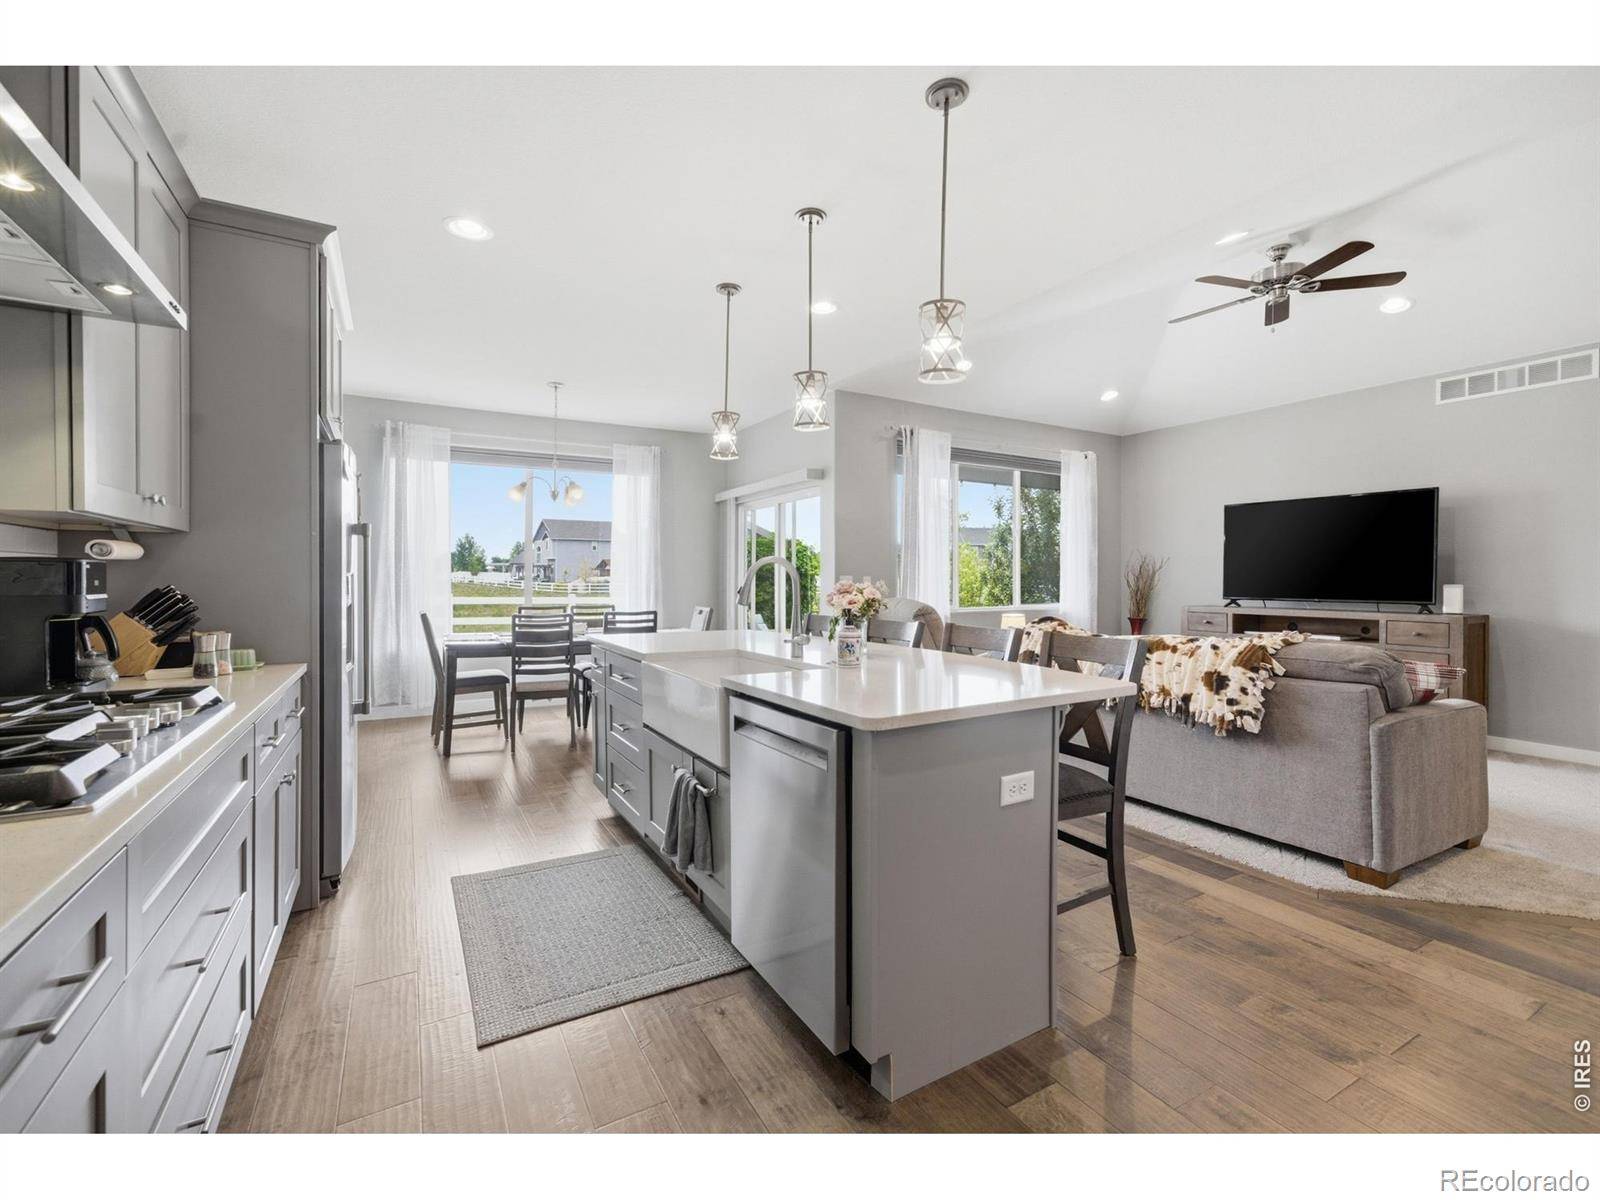
Unmatched, fully finished semi custom ranch home located in one of Windsor's most desirable neighborhoods! Welcome to 657 Boxwood Dr. Set against private open space, your summer evenings just got way better. Enjoy life under your covered patio with friends and family surrounded by fruit trees, a firepit, honey suckle vines with no backyard audience. Inside was designed for people who actually want to be together... until they don't. With over 4,200 square feet, 5 bedrooms, plus an office that can double as a 6th bedroom and 4 bathrooms, the layout gives you options. Host Fourth of July. Let grandparents stay longer than planned. Give teenagers their own territory. Work from home without conducting Zoom meetings from a corner of the kitchen. This open floor plan gives room for celebrations, everyday chaos, and those nights that start with one drink and end with ordering pizza for whoever's still standing. The kitchen boasts an extended island, upgraded appliances with gas range, built in oven, chimney hood and counter depth fridge. The main floor shows off with vaulted ceilings, fireplace, hardwood floors, tons of natural light, views of open space, a private primary bedroom retreat with 5-piece bathroom and tray ceilings. Downstairs opens another chapter entirely: guest space, multi-generational living, movie nights, workouts, quiet retreats-or all of the above. 9ft ceilings with added insulation to dampen sound to upstairs, a massive family room plumbed for a wet bar, oversized bedrooms and bathroom and tons of storage space! Features include, an on demand water heater, solid core doors, extended depth and insulated 3 car garage that can fit all the toys, mud room with sitting bench and coat tree plus walking distance to maintained open space, trails, Hollister Lake and the new Hollister Elementary School. Steps away form downtown Windsor, award winning Golf Courses and restaurants. This home offers more than just being, it offers Colorado life at it's finest.
Location
State CO
County Weld
Zoning SFR
Interior
Heating Forced Air
Cooling Ceiling Fan(s), Central Air
Flooring Tile
Fireplaces Type Gas, Living Room
Exterior
Parking Features Oversized
Garage Spaces 3.0
Utilities Available Electricity Available, Natural Gas Available
View Mountain(s)
Roof Type Composition
Building
Lot Description Open Space, Sprinklers In Front
Sewer Public Sewer
Water Public
Structure Type Brick,Frame
Schools
Elementary Schools Other
Middle Schools Windsor Charter Academy
High Schools Windsor
School District Weld Re-4
Others
Acceptable Financing Cash, Conventional, FHA, VA Loan
Listing Terms Cash, Conventional, FHA, VA Loan
Read Less

© 2026 METROLIST, INC., DBA RECOLORADO® – All Rights Reserved
6455 S. Yosemite St., Suite 500 Greenwood Village, CO 80111 USA
Bought with Group Centerra
NEARBY SCHOOLS & BUSINESSES
GET MORE INFORMATION
- Homes For Sale in Littleton
- Homes For Sale in Denver
- Homes For Sale in Lakewood
- Homes For Sale in Highlands Ranch
- Homes For Sale in Morrison
- Homes For Sale in Lone Tree
- Homes For Sale in Centennial
- Homes For Sale in Greenwood Village
- Homes For Sale in Parker
- Homes For Sale in Castle Pines
- Homes For Sale in Castle Rock
- Homes For Sale in Arvada
- Homes For Sale in Wheat Ridge
- Homes For Sale in Golden
- Homes For Sale in Meadow Ranch
- Homes For Sale in Ken Caryl
- Homes For Sale in Westminster
- Homes For Sale in Aurora