
For more information regarding the value of a property, please contact us for a free consultation.
1580 Blakcomb CT Evergreen, CO 80439
Want to know what your home might be worth? Contact us for a FREE valuation!

Our team is ready to help you sell your home for the highest possible price ASAP
Key Details
Sold Price $1,800,000
Property Type Single Family Home
Sub Type Single Family Residence
Listing Status Sold
Purchase Type For Sale
Square Footage 6,790 sqft
Price per Sqft $265
Subdivision The Ridge At Hiwan
MLS Listing ID 4799184
Bedrooms 5
Full Baths 3
Half Baths 1
Three Quarter Bath 1
HOA Fees $109/qua
Year Built 1994
Annual Tax Amount $11,621
Tax Year 2025
Lot Size 0.860 Acres
Property Sub-Type Single Family Residence
Property Description
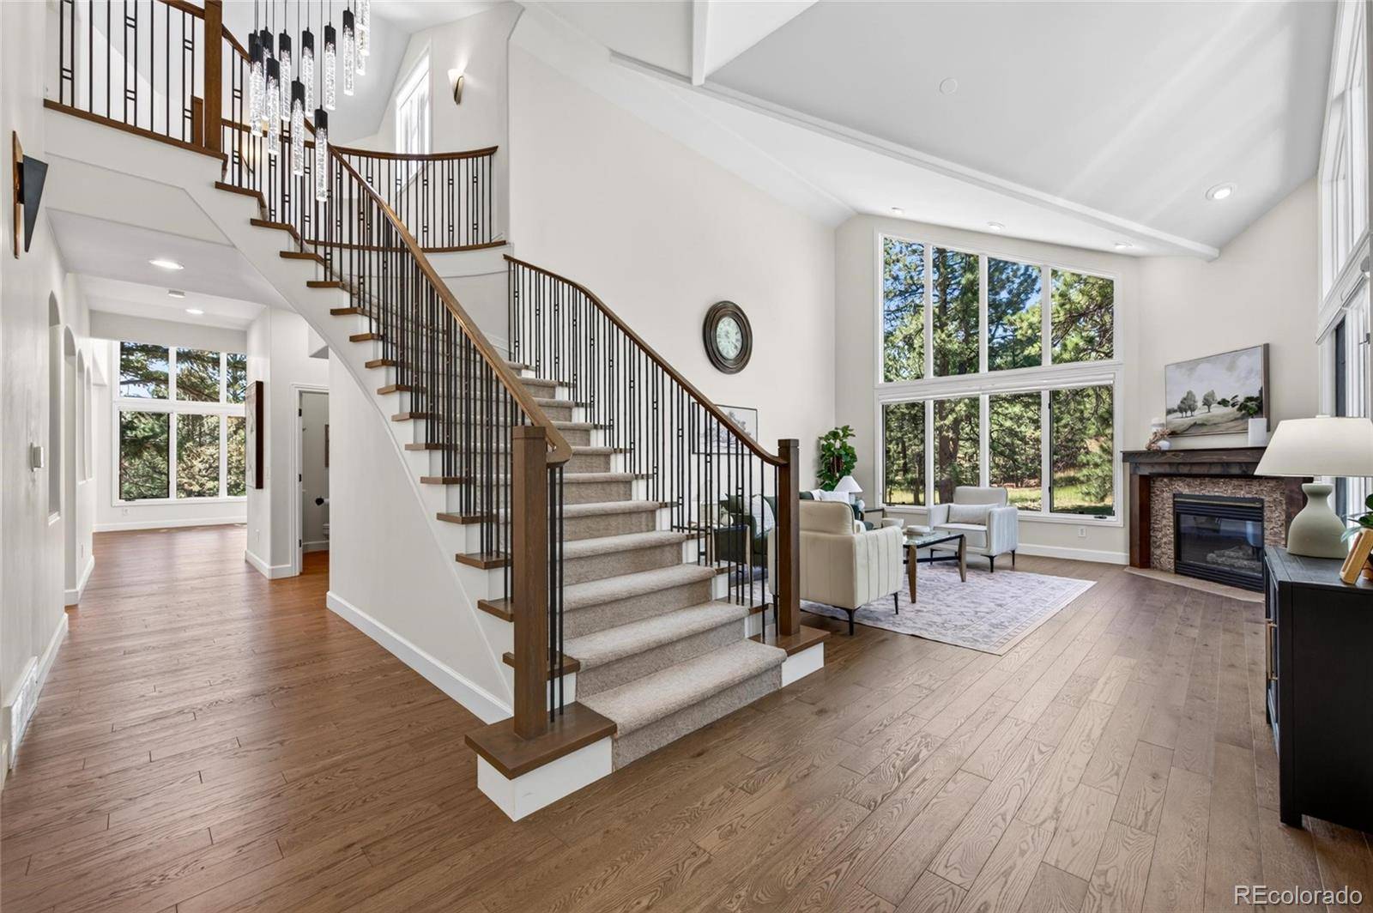
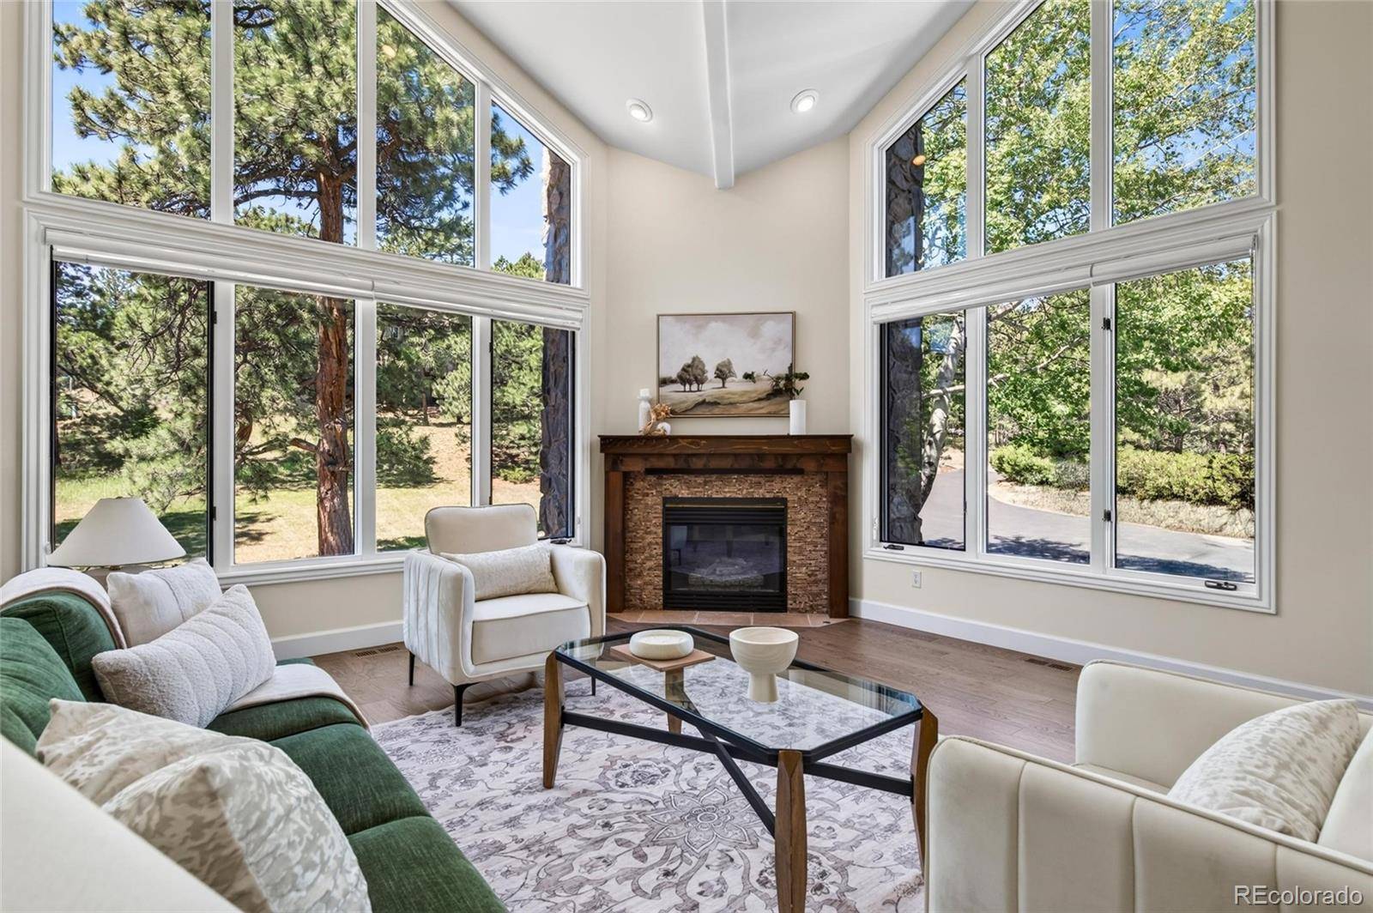
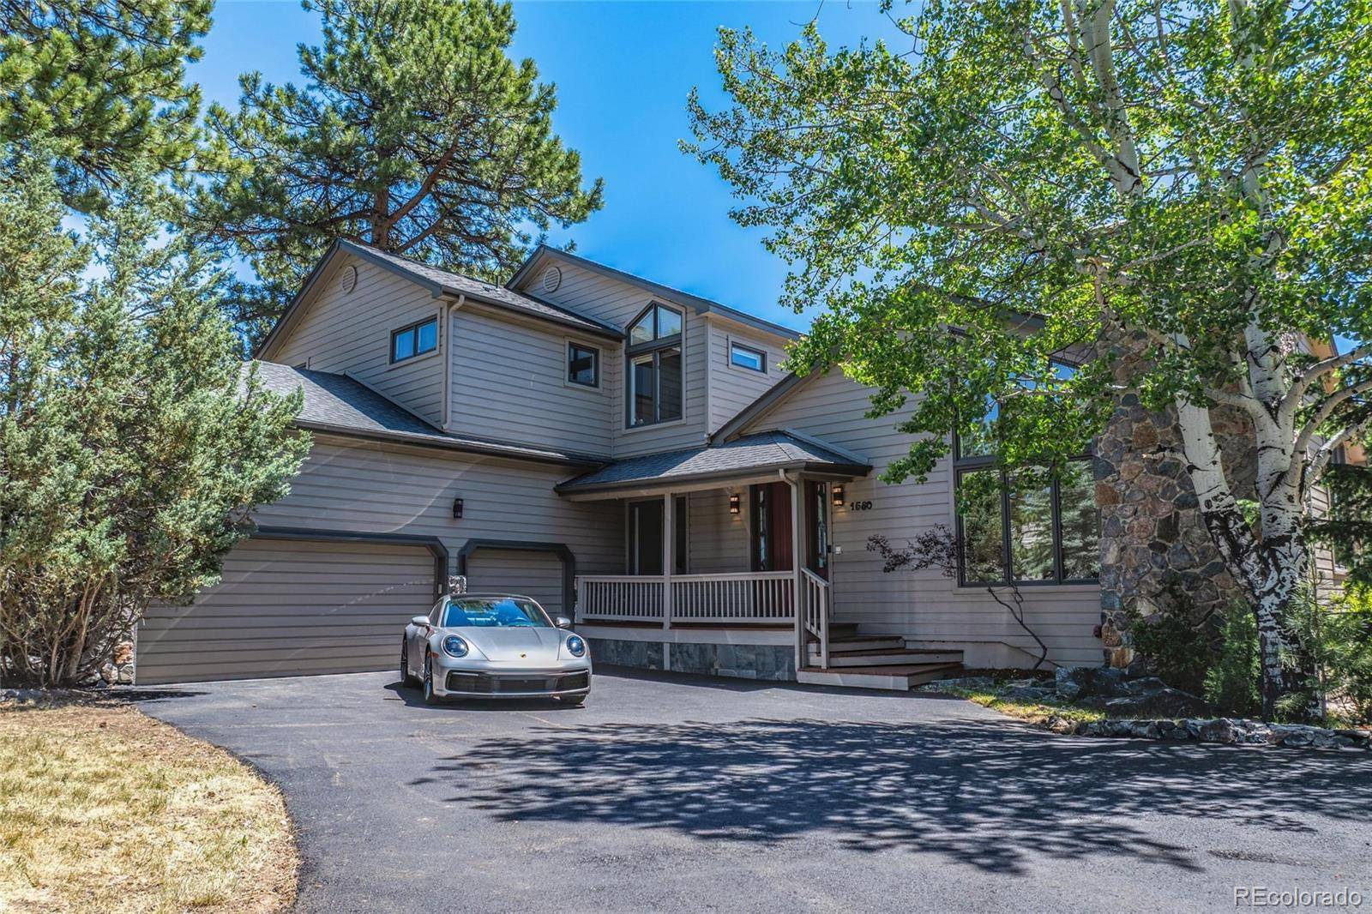
Nestled in the tranquility of Evergreen, this exceptional home offers an extraordinary blend of scale, elegance, comfort, and mountain beauty. Set on a rare, flat lot within the prestigious Ridge at Hiwan, the home is surrounded by towering pines, rolling meadows, and the quiet presence of deer and elk. From the moment you enter, the redesigned grand center staircase, highlighted by a striking chandelier, creates a stunning architectural focal point and a memorable welcome. With nearly 6,800 square feet of thoughtfully designed space, the home features soaring ceilings, expansive open rooms, and dramatic floor-to-ceiling windows that flood the interior with natural light while bringing the magic of the outdoors inside. Whether enjoying relaxed evenings with family or entertaining guests for special occasions, the layout offers the perfect balance of sophistication and warmth. Significant updates enhance both the style and functionality of the home. Smooth hand-troweled wall texture and professional repainting inside and out create a refined, refreshed feel. Natural oak flooring flows throughout the main level, complemented by new carpet in the remaining areas. The renovated kitchen is beautifully appointed with new quartz countertops and backsplash, a Kraus sink, and a Wolf natural gas range, creating a space that is both practical and inviting. Large open living and dining areas connect effortlessly, making everyday living and entertaining seamless. Major system improvements add peace of mind, including a whole-house water filtration system, a new HVAC system with two furnaces and two air conditioning units, and a brand-new asphalt driveway. Convenient access to I-70 makes commuting to Denver or heading west to the ski slopes simple and efficient, while the home's setting allows you to return each day to privacy, beauty, and calm. Offering unmatched value for its size, location, and updates, this residence is a rare opportunity to enjoy executive mountain living.
Location
State CO
County Jefferson
Zoning P-D
Interior
Heating Forced Air
Cooling Central Air
Flooring Carpet, Tile, Vinyl, Wood
Fireplaces Number 4
Fireplaces Type Basement, Family Room, Living Room, Primary Bedroom
Equipment Home Theater
Exterior
Parking Features Asphalt
Garage Spaces 3.0
View Meadow
Roof Type Composition
Building
Foundation Structural
Sewer Public Sewer
Water Public
Structure Type Frame,Wood Siding
Schools
Elementary Schools Bergen
Middle Schools Evergreen
High Schools Evergreen
School District Jefferson County R-1
Others
Acceptable Financing Cash, Conventional, FHA, Jumbo
Listing Terms Cash, Conventional, FHA, Jumbo
Special Listing Condition None
Read Less

© 2026 METROLIST, INC., DBA RECOLORADO® – All Rights Reserved
6455 S. Yosemite St., Suite 500 Greenwood Village, CO 80111 USA
Bought with Metro Solutions LLC
NEARBY SCHOOLS & BUSINESSES
GET MORE INFORMATION
- Homes For Sale in Littleton
- Homes For Sale in Denver
- Homes For Sale in Lakewood
- Homes For Sale in Highlands Ranch
- Homes For Sale in Morrison
- Homes For Sale in Lone Tree
- Homes For Sale in Centennial
- Homes For Sale in Greenwood Village
- Homes For Sale in Parker
- Homes For Sale in Castle Pines
- Homes For Sale in Castle Rock
- Homes For Sale in Arvada
- Homes For Sale in Wheat Ridge
- Homes For Sale in Golden
- Homes For Sale in Meadow Ranch
- Homes For Sale in Ken Caryl
- Homes For Sale in Westminster
- Homes For Sale in Aurora