
For more information regarding the value of a property, please contact us for a free consultation.
4721 Anne PL Erie, CO 80516
Want to know what your home might be worth? Contact us for a FREE valuation!

Our team is ready to help you sell your home for the highest possible price ASAP
Key Details
Sold Price $940,000
Property Type Single Family Home
Sub Type Single Family Residence
Listing Status Sold
Purchase Type For Sale
Square Footage 2,894 sqft
Price per Sqft $324
Subdivision Park Land Estates, Parkland Estates Airpark
MLS Listing ID IR1059468
Bedrooms 2
Full Baths 1
Three Quarter Bath 1
HOA Fees $130/mo
Year Built 1991
Annual Tax Amount $5,207
Tax Year 2025
Lot Size 2.060 Acres
Property Sub-Type Single Family Residence
Property Description
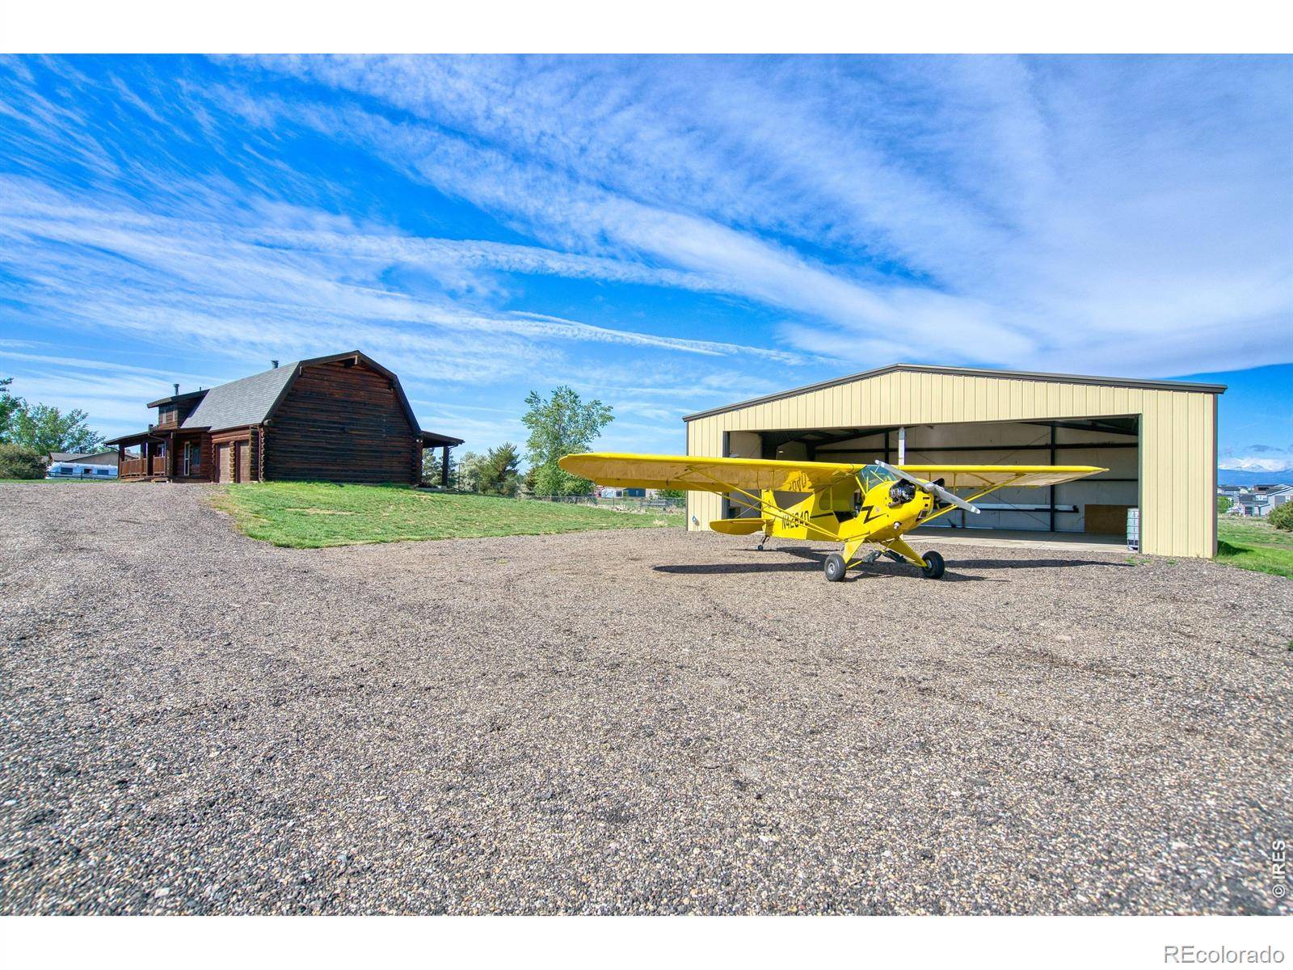
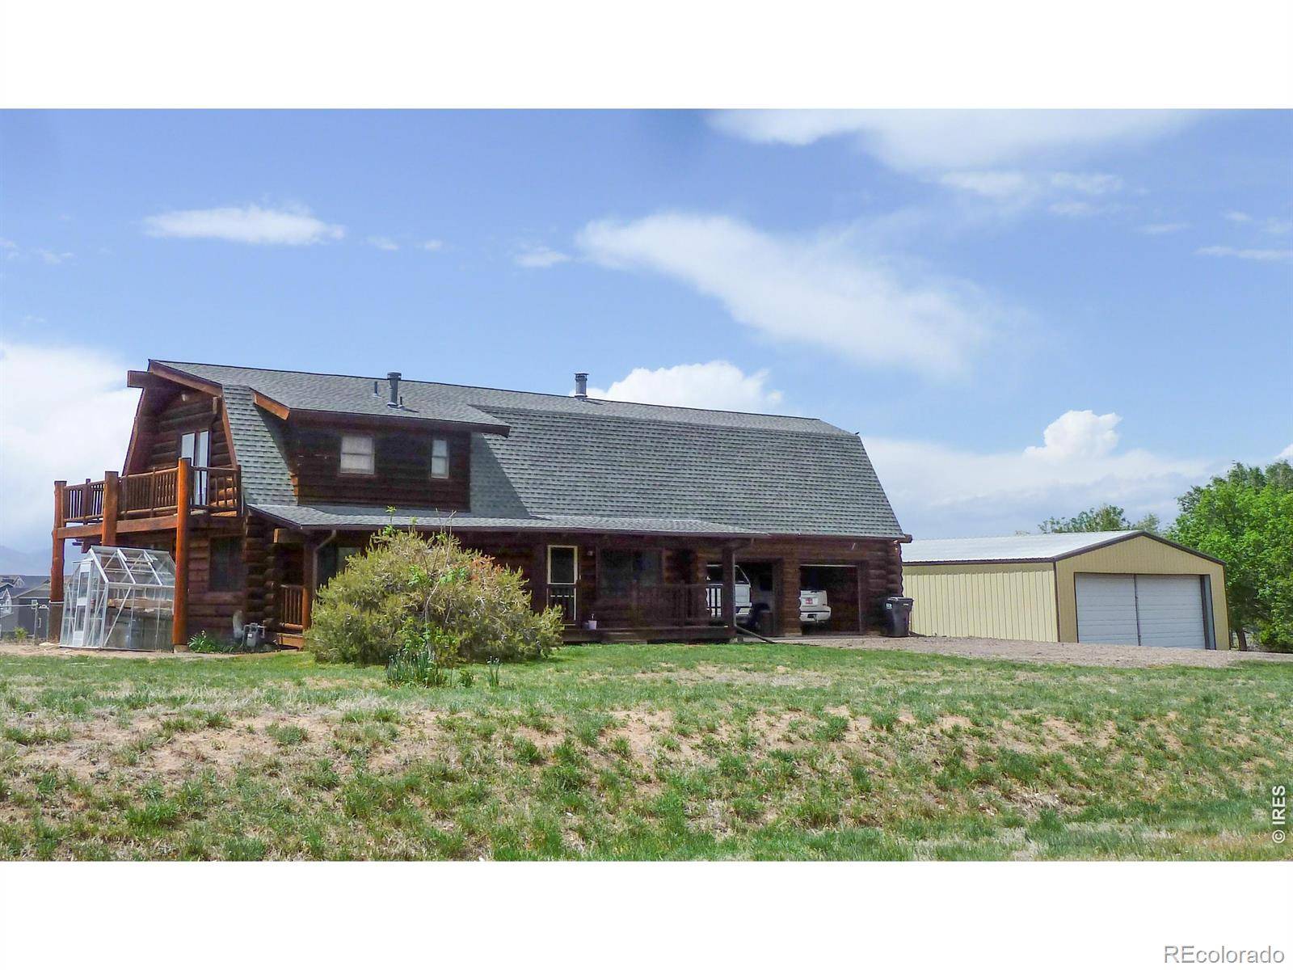
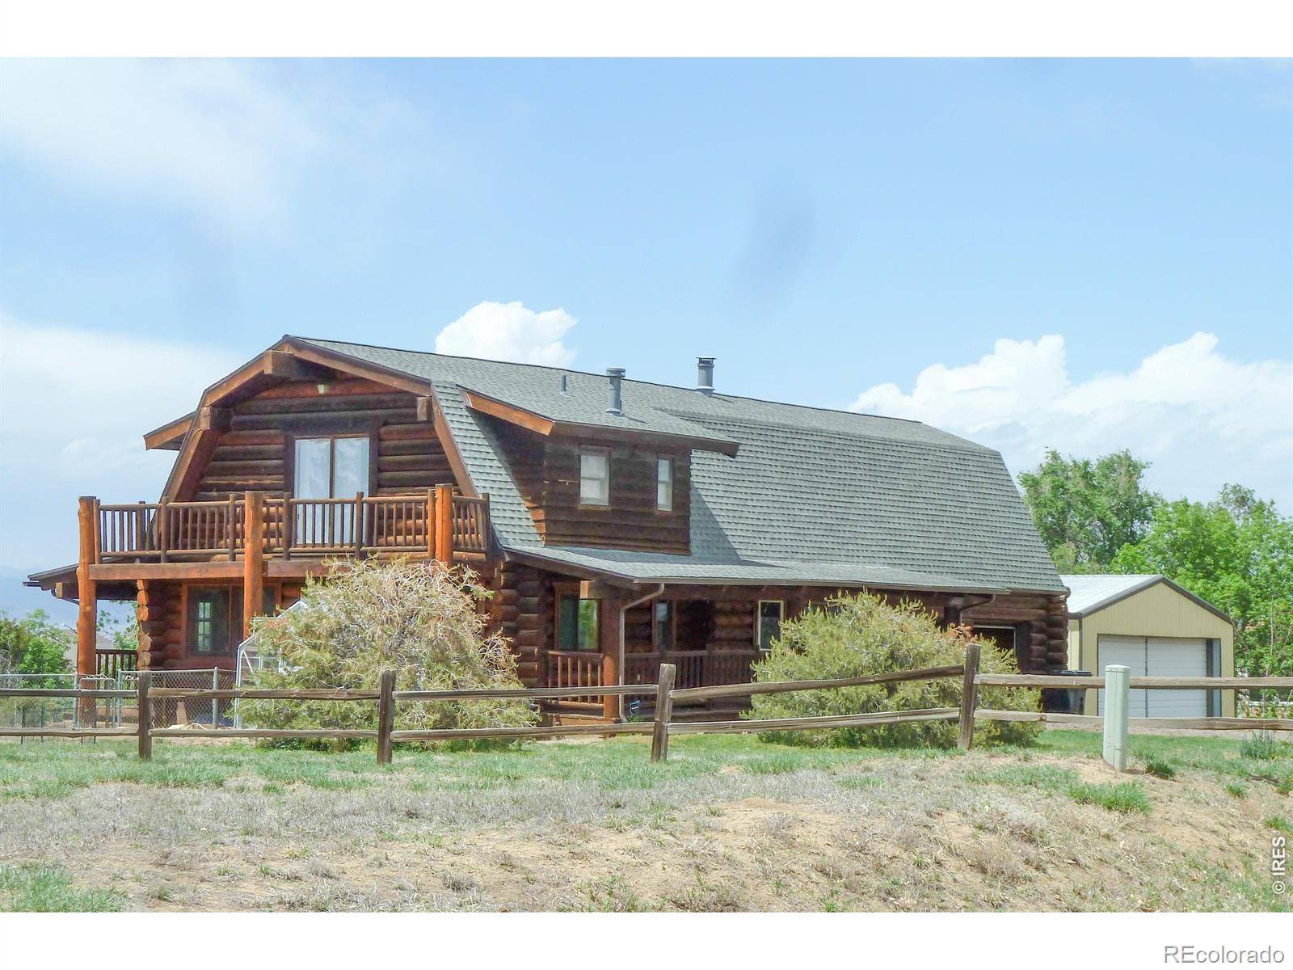
Pilot's paradise! Priceless views of Longs Peak and much of the beautiful Rocky Mountains prevail from this custom LOG home on over 2 acres! You'll enjoy immediate taxi-way access to the runway from the 2000 sq.ft., 50' wide x 40' deep metal hangar. The hangar doors open 40' wide x 12' high. All this, on a quiet cul-de-sac, in the highly sought-after Parkland Estates Airpark community with 4200' primary runway. Inside the home you are welcomed first into the great room with a soaring vaulted ceiling and a cozy Vermont Casting wood stove. Hot water baseboard heat warms the entire home efficiently. Evaporative cooler keeps things pleasant inside all summer long. Full, unfinished walkout basement of provides options for additional living space, a bedroom & bathroom, or for hobbies and storage. New Class IV impact-resistant roof & gutters installed 3 years ago. Attached 2-car garage is oversized at 25' x 25'.
Location
State CO
County Weld
Zoning R1 - LD
Interior
Heating Baseboard, Hot Water, Wood Stove
Cooling Ceiling Fan(s), Evaporative Cooling
Fireplaces Number 1
Fireplaces Type Dining Room, Free Standing, Great Room
Equipment Satellite Dish
Laundry In Unit
Exterior
Exterior Feature Balcony, Dog Run
Parking Features Oversized, Oversized Door, RV Access/Parking, Tandem
Garage Spaces 2.0
Fence Fenced, Partial
Utilities Available Cable Available, Electricity Available, Internet Access (Wired), Natural Gas Available
View Mountain(s)
Roof Type Composition,Metal
Building
Lot Description Cul-De-Sac, Ditch, Level, Rolling Slope
Sewer Septic Tank
Water Public
Structure Type Log
Schools
Elementary Schools Erie
Middle Schools Soaring Heights
High Schools Erie
School District St. Vrain Valley Re-1J
Others
Acceptable Financing Cash, Conventional, VA Loan
Listing Terms Cash, Conventional, VA Loan
Read Less

© 2026 METROLIST, INC., DBA RECOLORADO® – All Rights Reserved
6455 S. Yosemite St., Suite 500 Greenwood Village, CO 80111 USA
Bought with West and Main Homes
NEARBY SCHOOLS & BUSINESSES
GET MORE INFORMATION
- Homes For Sale in Littleton
- Homes For Sale in Denver
- Homes For Sale in Lakewood
- Homes For Sale in Highlands Ranch
- Homes For Sale in Morrison
- Homes For Sale in Lone Tree
- Homes For Sale in Centennial
- Homes For Sale in Greenwood Village
- Homes For Sale in Parker
- Homes For Sale in Castle Pines
- Homes For Sale in Castle Rock
- Homes For Sale in Arvada
- Homes For Sale in Wheat Ridge
- Homes For Sale in Golden
- Homes For Sale in Meadow Ranch
- Homes For Sale in Ken Caryl
- Homes For Sale in Westminster
- Homes For Sale in Aurora