


For more information regarding the value of a property, please contact us for a free consultation.
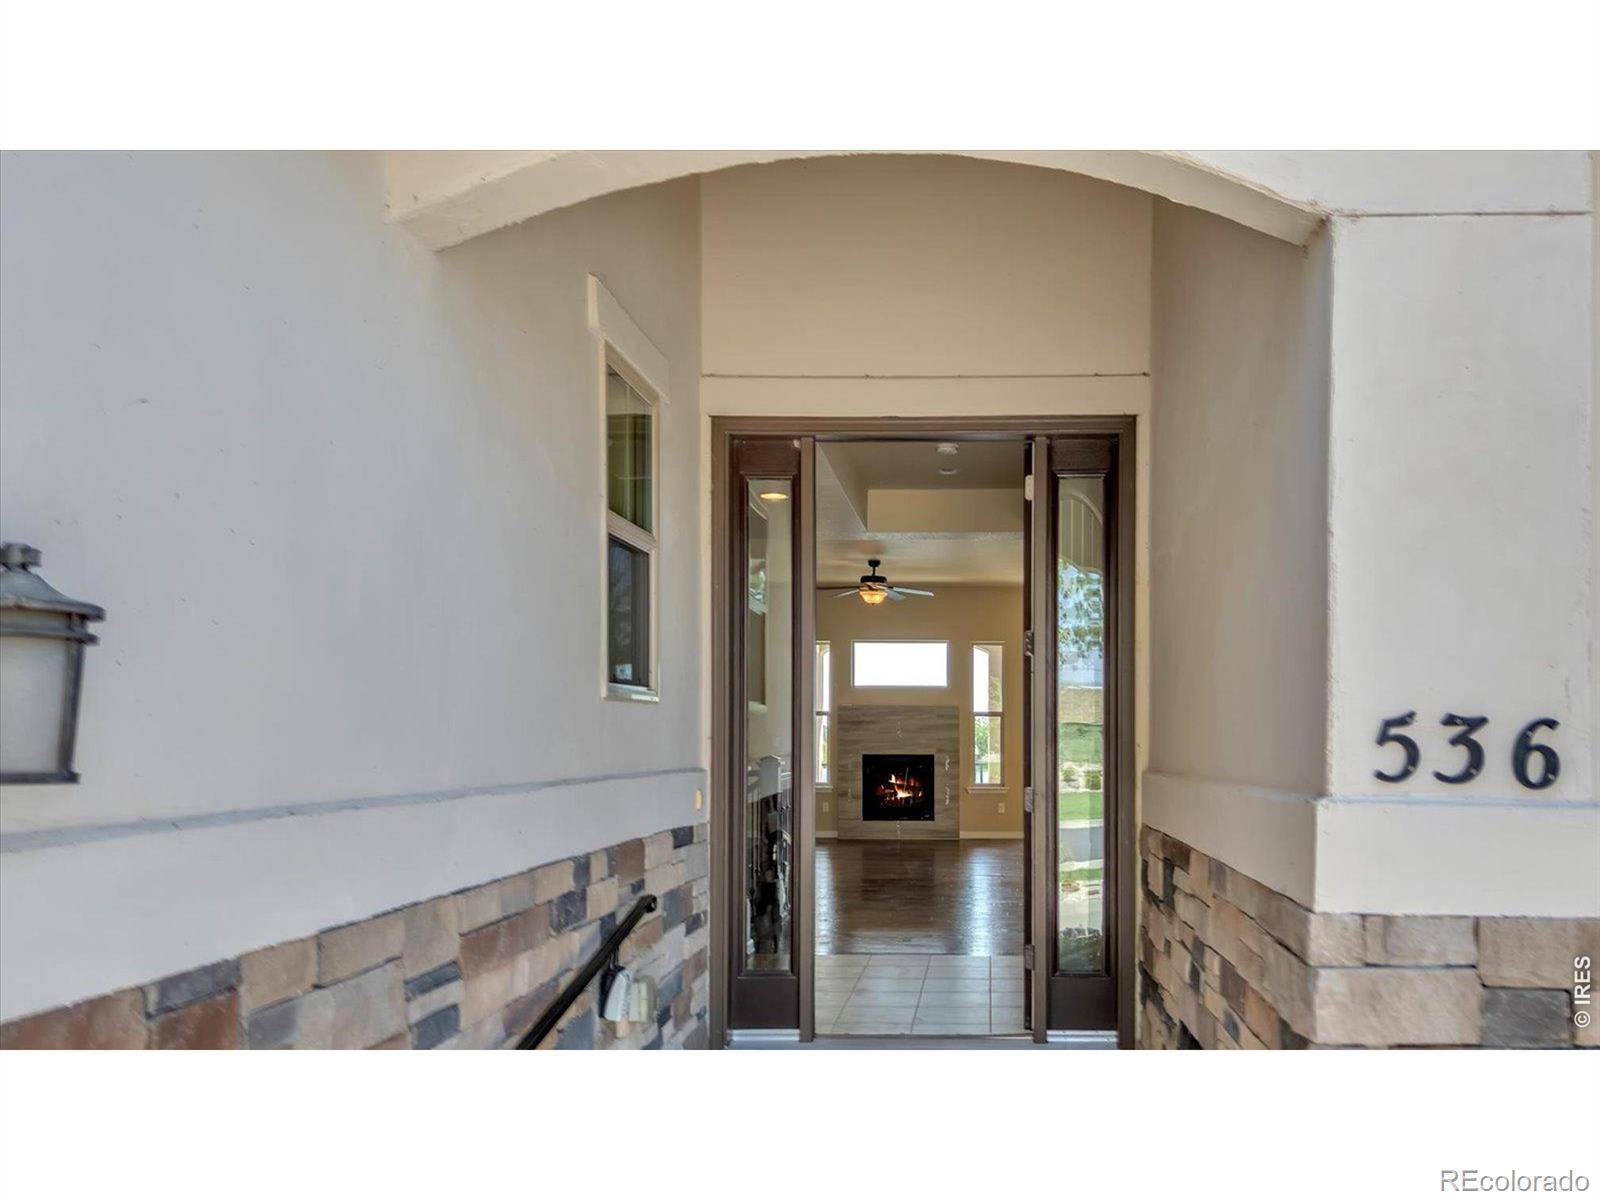
536 Split Rock DR Loveland, CO 80537
Want to know what your home might be worth? Contact us for a FREE valuation!

Our team is ready to help you sell your home for the highest possible price ASAP
Key Details
Sold Price $900,000
Property Type Townhouse
Sub Type Townhouse
Listing Status Sold
Purchase Type For Sale
Square Footage 3,260 sqft
Price per Sqft $276
Subdivision The Villas On Qarry Lake
MLS Listing ID IR1063165
Style Contemporary
Bedrooms 4
Full Baths 1
Half Baths 1
Three Quarter Bath 2
HOA Fees $261/mo
Year Built 2012
Annual Tax Amount $3,338
Tax Year 2025
Lot Size 4,996 Sqft
Property Sub-Type Townhouse
Property Description
Experience the best of lakefront living in sought-after Quarry Lake, where breathtaking sunrises and shaded evening patio dinners become part of your everyday routine. This beautiful 3,260 sq. ft. ranch-style home with a walkout basement offers direct access to a private, stocked neighborhood lake-perfect for pontoon boats, paddleboards, and electric motor use. Designed with an open floor plan, high ceilings, and expansive windows, the home showcases stunning water views throughout. The main level features a luxurious primary suite, a versatile office or guest bedroom suite, convenient laundry with pass-through access, and a spacious deck with soaring lakefront views and a natural gas connection-ideal for outdoor entertaining. The walkout lower level provides additional living space with a large recreation room, two bedrooms, a wet bar, and a generous storage/workroom. Step outside to the lakeside patio and enjoy your private dock for easy access to the water. Thoughtfully equipped with an elevator in the primary closet and a garage lift, this home offers both comfort and accessibility. Enjoy low-maintenance living with HOA services covering landscaping and snow removal. Located adjacent to River's Edge Natural Area, residents have access to 163 acres of open space, miles of scenic trails, and abundant wildlife. Situated in the Thompson R2-J School District and conveniently close to restaurants, shopping, and everyday amenities.
Location
State CO
County Larimer
Zoning TH/RH
Interior
Heating Forced Air
Cooling Central Air
Flooring Tile, Wood
Fireplaces Number 1
Fireplaces Type Gas, Insert, Living Room
Exterior
Exterior Feature Balcony
Garage Spaces 2.0
Utilities Available Electricity Available, Natural Gas Available
Waterfront Description Pond
View Mountain(s), Water
Roof Type Spanish Tile
Building
Lot Description Sprinklers In Front
Sewer Public Sewer
Water Public
Structure Type Stone,Stucco
Schools
Elementary Schools Sarah Milner
Middle Schools Other
High Schools Thompson Valley
School District Thompson R2-J
Others
Acceptable Financing 1031 Exchange, Cash, Conventional
Listing Terms 1031 Exchange, Cash, Conventional
Read Less

© 2026 METROLIST, INC., DBA RECOLORADO® – All Rights Reserved
6455 S. Yosemite St., Suite 500 Greenwood Village, CO 80111 USA
Bought with Sears Real Estate
NEARBY SCHOOLS & BUSINESSES
GET MORE INFORMATION
- Homes For Sale in Littleton
- Homes For Sale in Denver
- Homes For Sale in Lakewood
- Homes For Sale in Highlands Ranch
- Homes For Sale in Morrison
- Homes For Sale in Lone Tree
- Homes For Sale in Centennial
- Homes For Sale in Greenwood Village
- Homes For Sale in Parker
- Homes For Sale in Castle Pines
- Homes For Sale in Castle Rock
- Homes For Sale in Arvada
- Homes For Sale in Wheat Ridge
- Homes For Sale in Golden
- Homes For Sale in Meadow Ranch
- Homes For Sale in Ken Caryl
- Homes For Sale in Westminster
- Homes For Sale in Aurora