
For more information regarding the value of a property, please contact us for a free consultation.
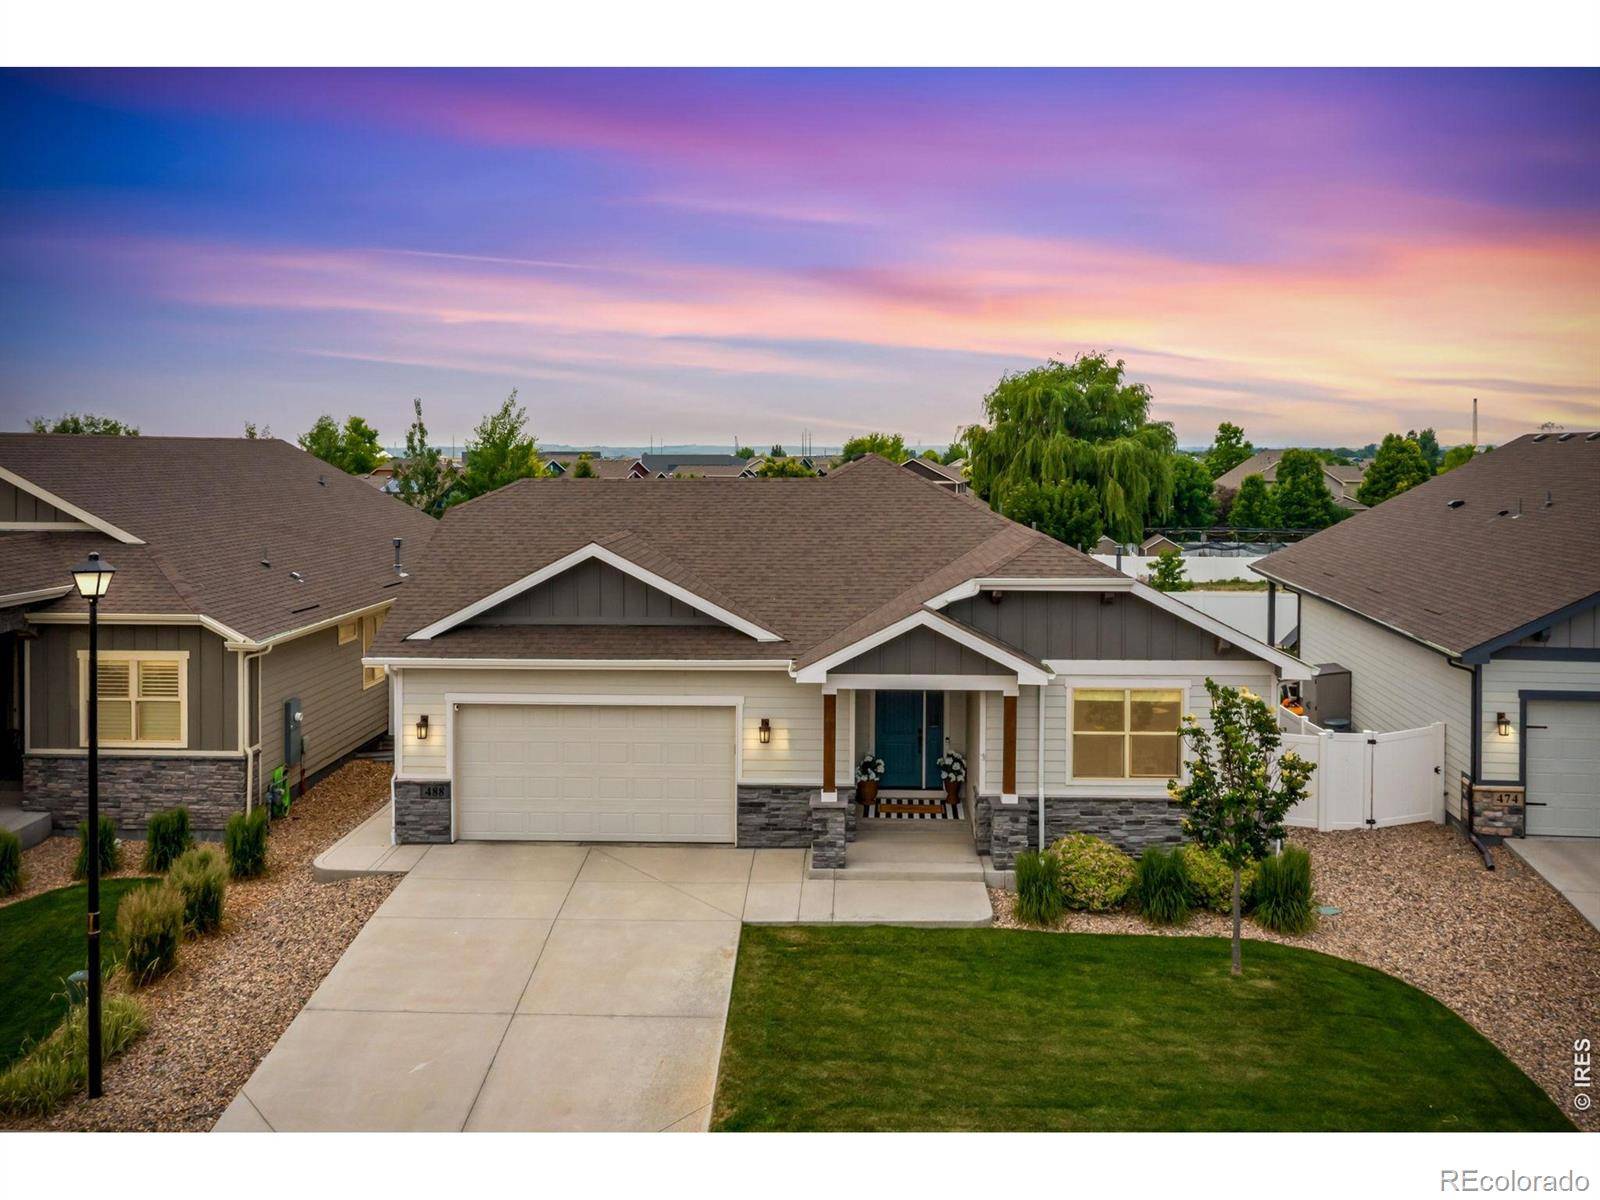
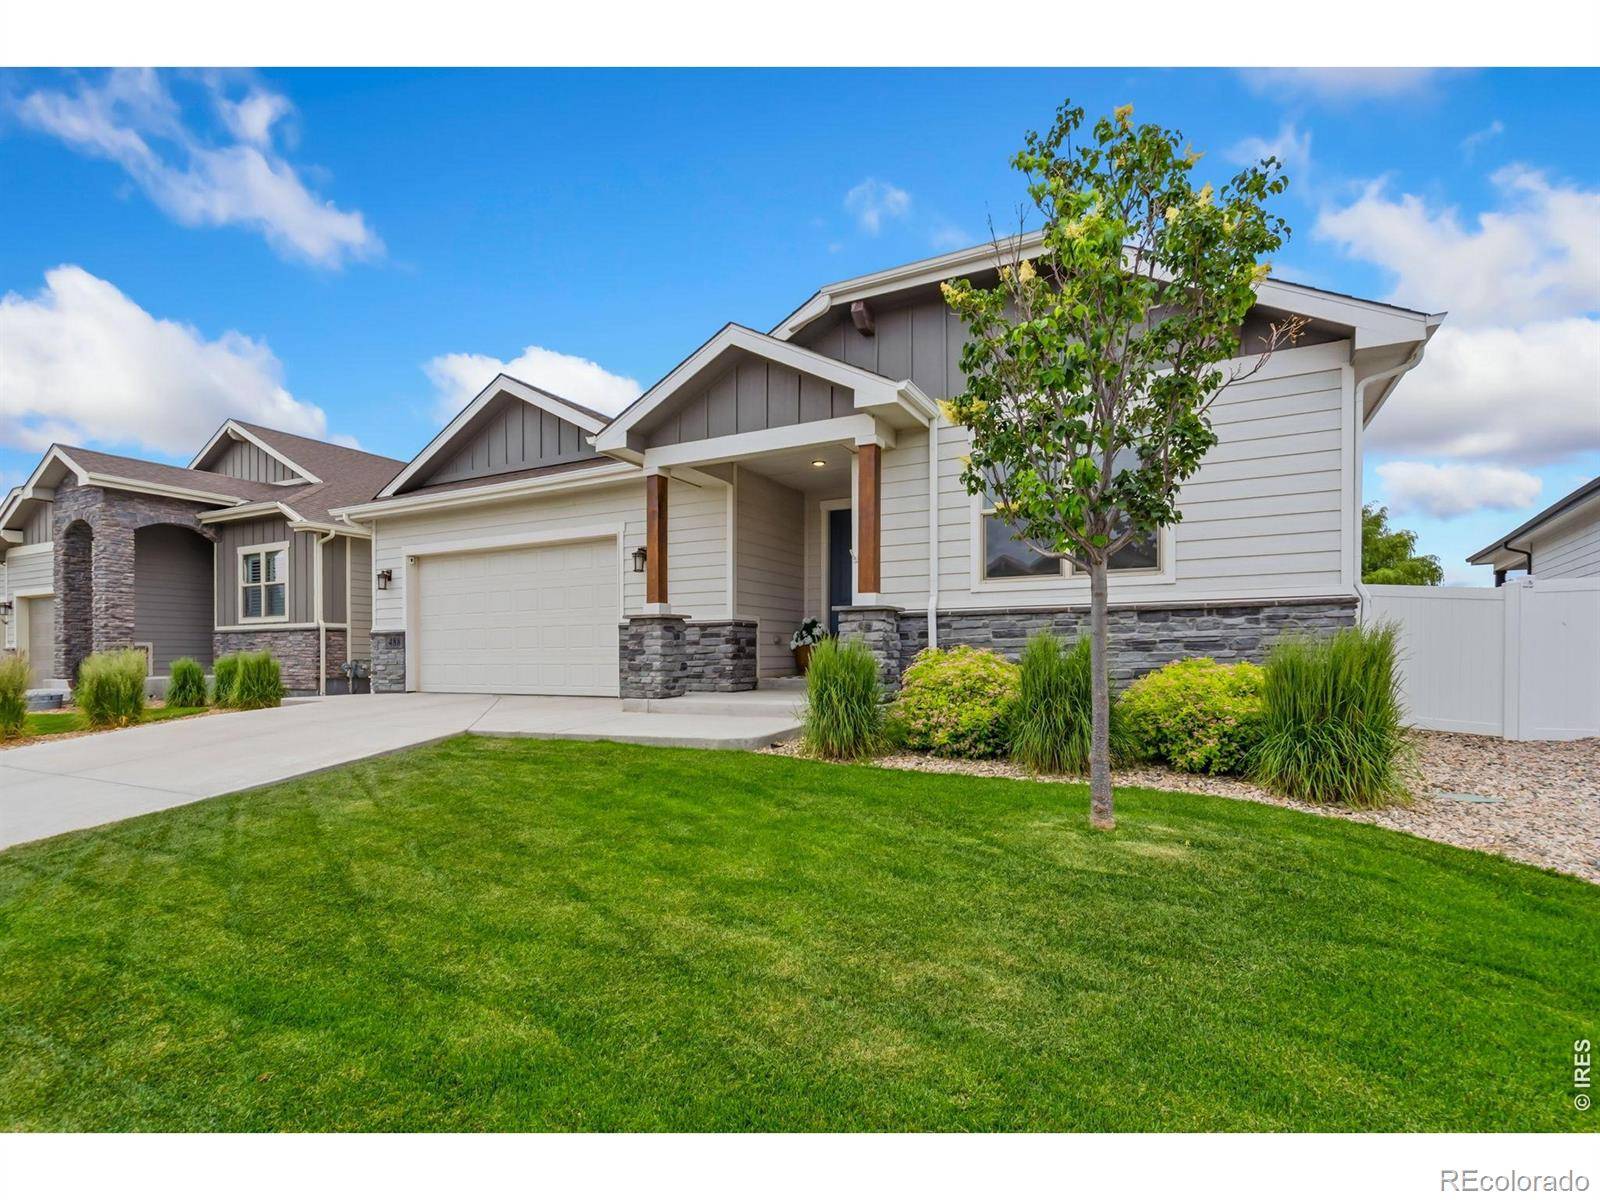
488 Vermilion Peak DR Windsor, CO 80550
Want to know what your home might be worth? Contact us for a FREE valuation!

Our team is ready to help you sell your home for the highest possible price ASAP
Key Details
Sold Price $764,000
Property Type Single Family Home
Sub Type Single Family Residence
Listing Status Sold
Purchase Type For Sale
Square Footage 3,458 sqft
Price per Sqft $220
Subdivision Winter Farm
MLS Listing ID IR1061484
Bedrooms 5
Full Baths 2
Three Quarter Bath 1
Year Built 2018
Annual Tax Amount $4,905
Tax Year 2025
Lot Size 6,592 Sqft
Property Sub-Type Single Family Residence
Property Description
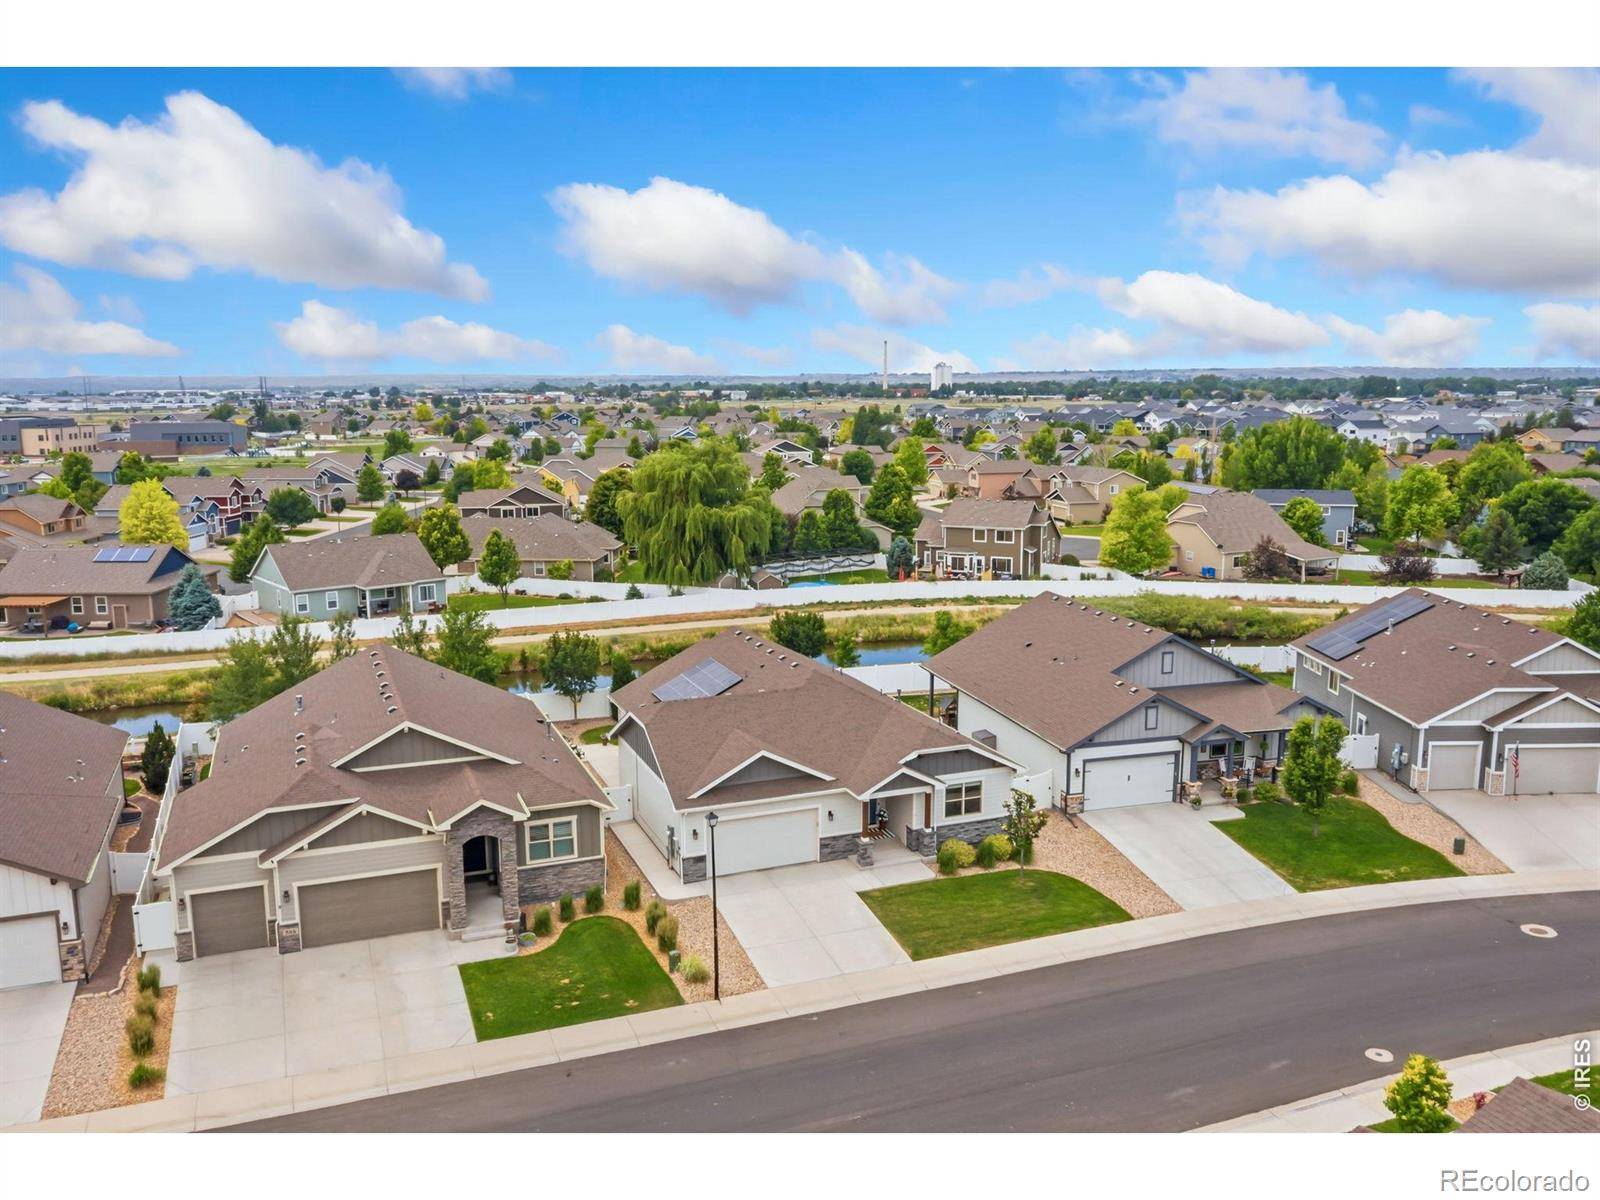
Welcome to this spectacular 5-bed, 3-bath ranch by Bridgewater Homes, backing to a serene canal and scenic walking path. Built with premium finishes, the main level boasts real hardwood floors, a gas fireplace, and a gourmet kitchen with quartz countertops, a gas stove, double ovens, a walk-in pantry, and a composite sink. Retreat to the primary suite featuring a luxury 5-piece bath and walk-in closet. The fully finished basement is an entertainer's dream with 2 bedrooms, a full bath, an impressive wet bar, a private wine cellar, surround sound, and massive storage. Outside, enjoy a covered patio with extended concrete. This energy-efficient home includes solar panels that will be fully paid off at closing (approx. $1200 in energy savings/yr)! Complete with an oversized 2-car garage that easily fits a Toyota Tundra and features pristine epoxy flooring, this home perfectly blends high-end luxury with an unbeatable location.
Location
State CO
County Weld
Zoning SFR
Interior
Heating Forced Air
Cooling Ceiling Fan(s), Central Air
Flooring Tile, Wood
Fireplaces Type Gas
Equipment Satellite Dish
Laundry In Unit
Exterior
Parking Features Oversized
Garage Spaces 2.0
Fence Fenced
Utilities Available Cable Available, Electricity Available, Internet Access (Wired), Natural Gas Available
Roof Type Composition
Building
Lot Description Level, Open Space, Sprinklers In Front
Sewer Public Sewer
Water Public
Structure Type Stone,Frame
Schools
Elementary Schools Other
Middle Schools Severance
High Schools Severance
School District Weld Re-4
Others
Acceptable Financing Cash, Conventional, FHA, VA Loan
Listing Terms Cash, Conventional, FHA, VA Loan
Read Less

© 2026 METROLIST, INC., DBA RECOLORADO® – All Rights Reserved
6455 S. Yosemite St., Suite 500 Greenwood Village, CO 80111 USA
Bought with C3 Real Estate Solutions, LLC
NEARBY SCHOOLS & BUSINESSES
GET MORE INFORMATION
- Homes For Sale in Littleton
- Homes For Sale in Denver
- Homes For Sale in Lakewood
- Homes For Sale in Highlands Ranch
- Homes For Sale in Morrison
- Homes For Sale in Lone Tree
- Homes For Sale in Centennial
- Homes For Sale in Greenwood Village
- Homes For Sale in Parker
- Homes For Sale in Castle Pines
- Homes For Sale in Castle Rock
- Homes For Sale in Arvada
- Homes For Sale in Wheat Ridge
- Homes For Sale in Golden
- Homes For Sale in Meadow Ranch
- Homes For Sale in Ken Caryl
- Homes For Sale in Westminster
- Homes For Sale in Aurora