

For more information regarding the value of a property, please contact us for a free consultation.
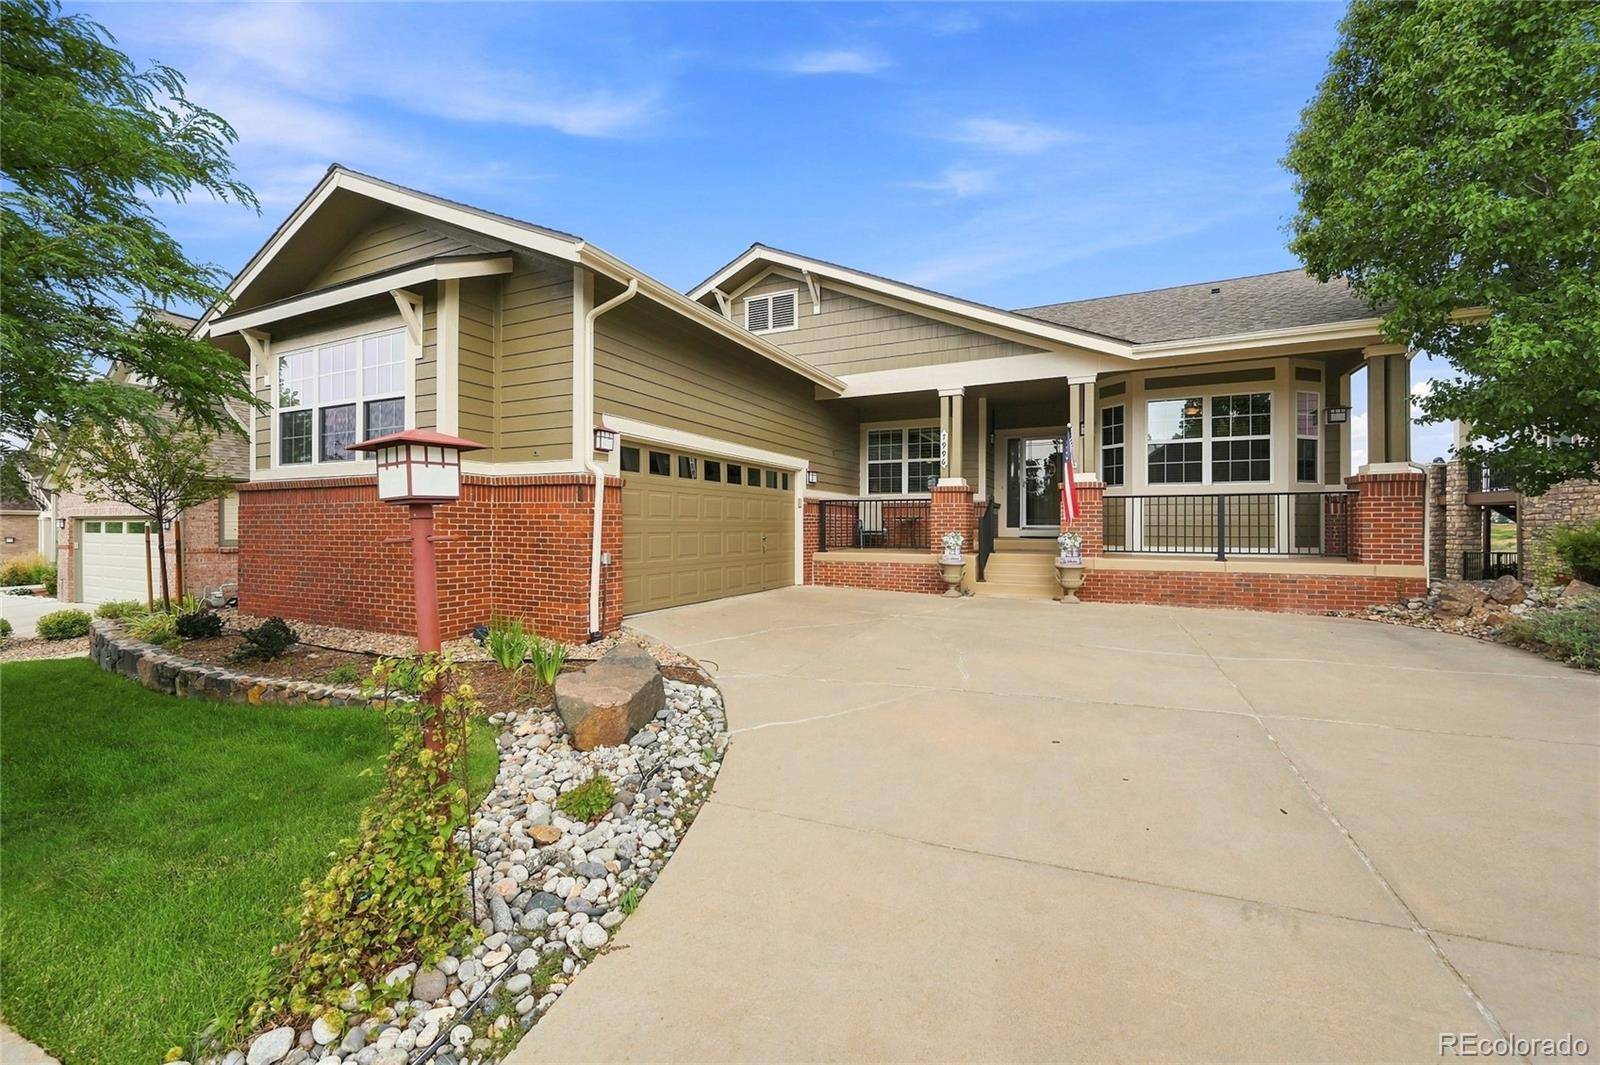
7996 S Shawnee ST Aurora, CO 80016
Want to know what your home might be worth? Contact us for a FREE valuation!

Our team is ready to help you sell your home for the highest possible price ASAP
Key Details
Sold Price $833,580
Property Type Single Family Home
Sub Type Single Family Residence
Listing Status Sold
Purchase Type For Sale
Square Footage 4,202 sqft
Price per Sqft $198
Subdivision Heritage Eagle Bend
MLS Listing ID 5249487
Bedrooms 3
Full Baths 1
Three Quarter Bath 2
HOA Fees $373/mo
Year Built 2004
Annual Tax Amount $6,132
Tax Year 2025
Lot Size 8,712 Sqft
Property Sub-Type Single Family Residence
Property Description
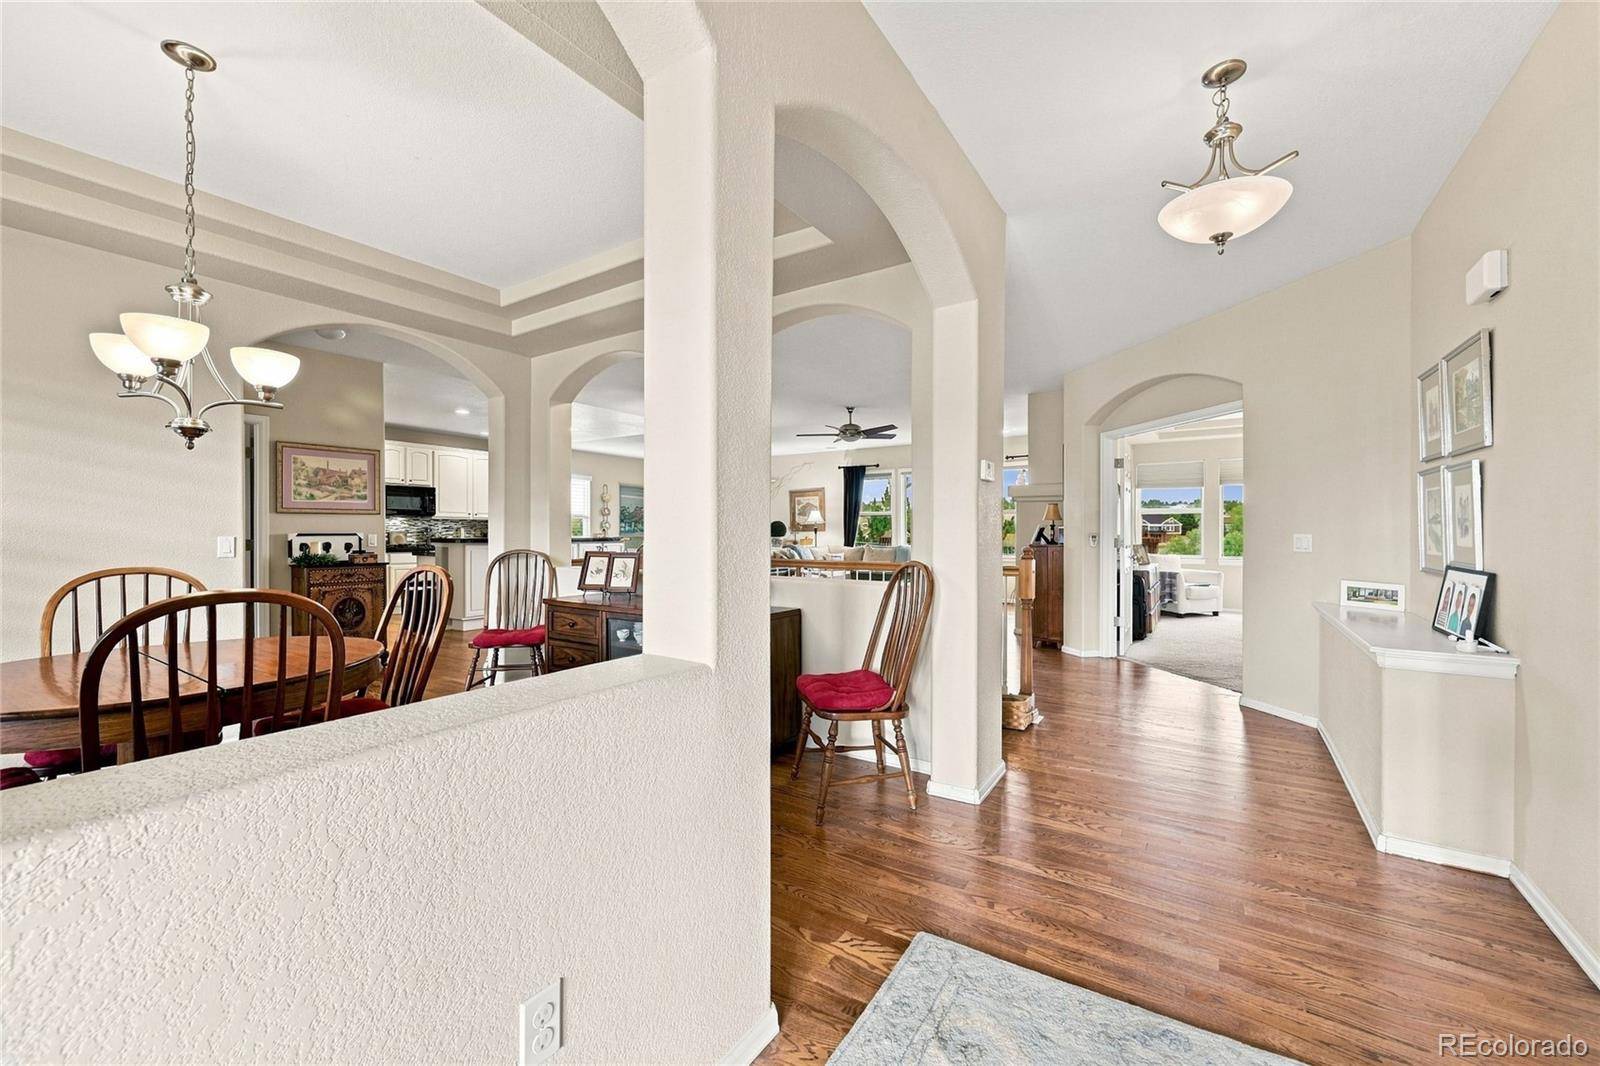
Welcome to an exceptional lifestyle in the highly coveted 45+ community of Heritage Eagle Bend! This 3-bedroom, 3-bath ranch with a nearly fully finished walk-out basement enjoys a particularly desirable location just off the 17th green, with beautiful open-space views and abundant local wildlife right outside your window. Step inside to a bright, welcoming main level featuring beautiful red oak hardwood flooring throughout much of the home. The spacious kitchen offers granite countertops, a sharp tile backsplash, sleek black appliances including a gas range, and plenty of workspace and storage. The living room's large picture window showcases the peaceful golf course setting and brings the outdoors right into the heart of the home. The primary suite features a generous walk-in closet with custom built-in shelving. Downstairs, the nearly fully finished walk-out basement dramatically expands the living space and even includes a small kitchen—perfect for overnight guests, extended stays, hobbies, or entertaining. Outdoor living is equally impressive. The deck features newer, low-maintenance composite planking with both covered and uncovered areas overlooking open space and the golf course. The landscaping is designed for easy upkeep with very little grass to mow, leaving more time to enjoy the things you love. Additional highlights include a complete exterior repaint this summer, a roof replaced approximately two years ago, an extra-wide garage with room for vehicles and a golf cart, excellent storage throughout, and fully owned, paid-off solar panels providing ongoing electricity savings. Best of all is the Heritage Eagle Bend lifestyle—an active, welcoming community centered around its clubhouse, golf, social gatherings, holiday events, and numerous clubs and activities. The neighbors here don't just live near one another—they gather, build friendships, and genuinely look out for each other. Come discover why this home and community can be so difficult to leave!
Location
State CO
County Arapahoe
Interior
Heating Forced Air, Natural Gas
Cooling Central Air
Flooring Carpet, Tile, Wood
Fireplaces Number 1
Fireplaces Type Gas Log, Living Room
Exterior
Parking Features Concrete, Dry Walled, Insulated Garage, Oversized
Garage Spaces 2.0
Fence None
Utilities Available Electricity Connected, Natural Gas Connected
Roof Type Shingle
Building
Lot Description Level, Master Planned, On Golf Course, Sprinklers In Front, Sprinklers In Rear
Sewer Public Sewer
Water Public
Structure Type Brick,Wood Siding
Schools
Elementary Schools Coyote Hills
Middle Schools Fox Ridge
High Schools Cherokee Trail
School District Cherry Creek 5
Others
Acceptable Financing Cash, Conventional, FHA, VA Loan
Listing Terms Cash, Conventional, FHA, VA Loan
Special Listing Condition None
Read Less

© 2026 METROLIST, INC., DBA RECOLORADO® – All Rights Reserved
6455 S. Yosemite St., Suite 500 Greenwood Village, CO 80111 USA
Bought with RE/MAX Alliance
NEARBY SCHOOLS & BUSINESSES
GET MORE INFORMATION
- Homes For Sale in Littleton
- Homes For Sale in Denver
- Homes For Sale in Lakewood
- Homes For Sale in Highlands Ranch
- Homes For Sale in Morrison
- Homes For Sale in Lone Tree
- Homes For Sale in Centennial
- Homes For Sale in Greenwood Village
- Homes For Sale in Parker
- Homes For Sale in Castle Pines
- Homes For Sale in Castle Rock
- Homes For Sale in Arvada
- Homes For Sale in Wheat Ridge
- Homes For Sale in Golden
- Homes For Sale in Meadow Ranch
- Homes For Sale in Ken Caryl
- Homes For Sale in Westminster
- Homes For Sale in Aurora