
For more information regarding the value of a property, please contact us for a free consultation.
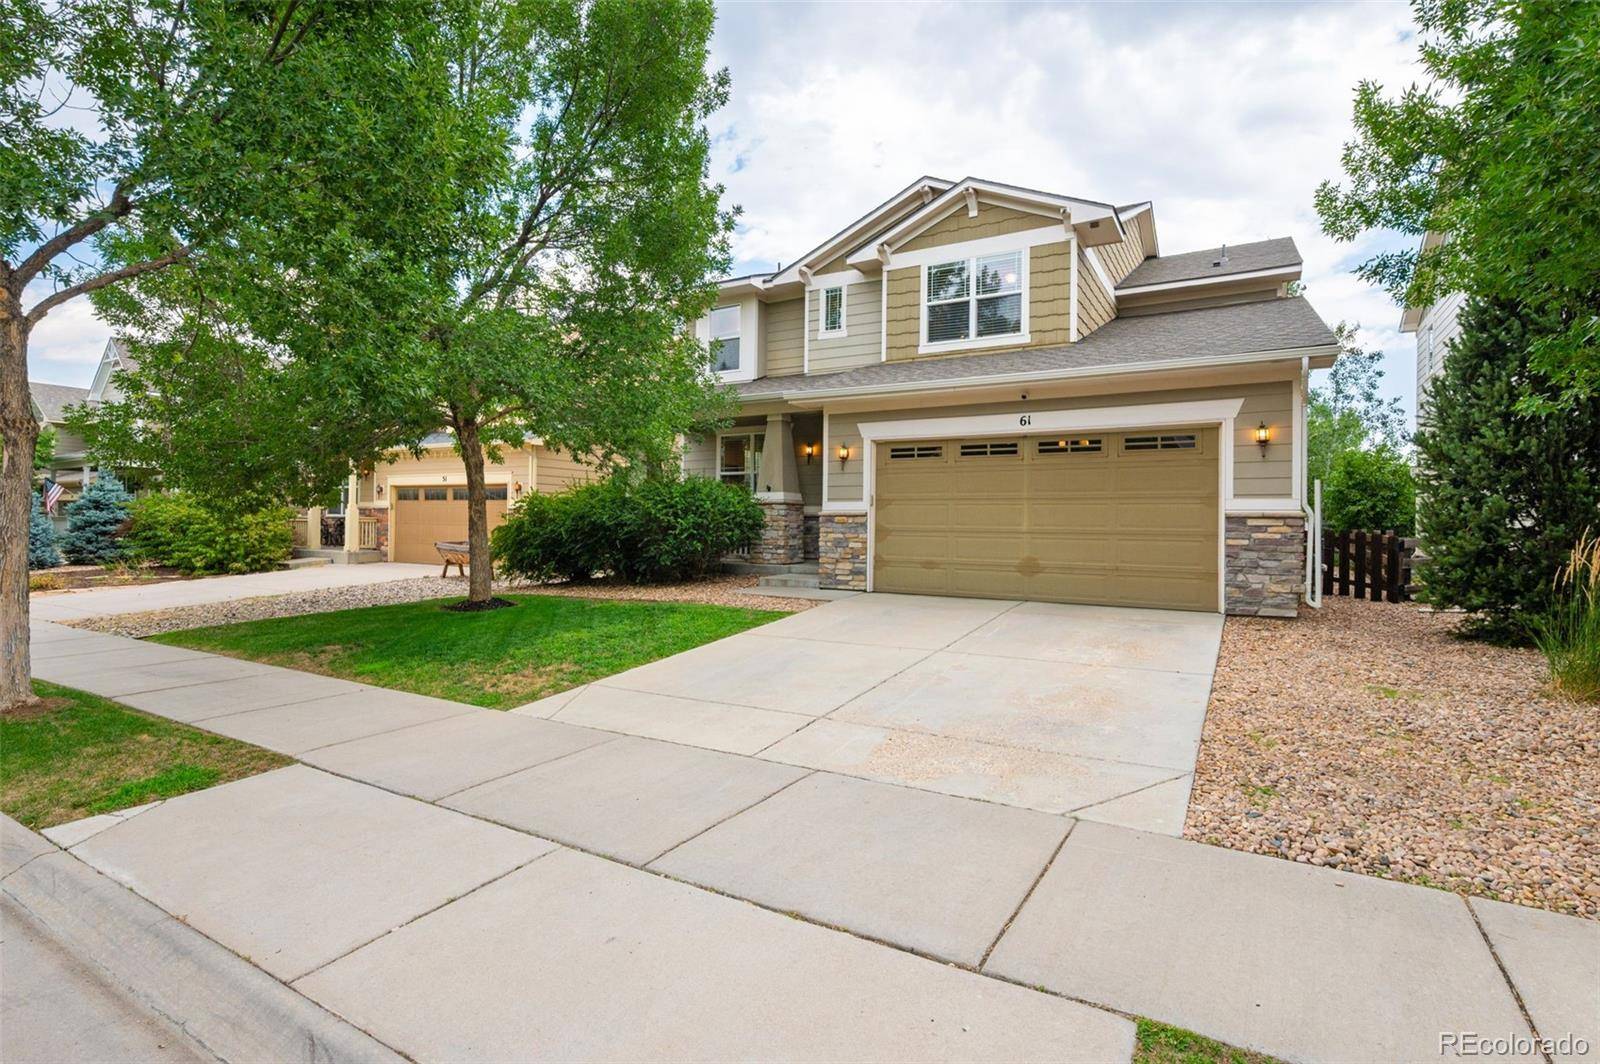
61 S High ST Erie, CO 80516
Want to know what your home might be worth? Contact us for a FREE valuation!

Our team is ready to help you sell your home for the highest possible price ASAP
Key Details
Sold Price $836,500
Property Type Single Family Home
Sub Type Single Family Residence
Listing Status Sold
Purchase Type For Sale
Square Footage 4,146 sqft
Price per Sqft $201
Subdivision Erie Commons
MLS Listing ID 1922152
Bedrooms 5
Full Baths 3
Half Baths 1
Three Quarter Bath 1
HOA Fees $113/mo
Year Built 2012
Annual Tax Amount $8,628
Tax Year 2026
Lot Size 4,791 Sqft
Property Sub-Type Single Family Residence
Property Description
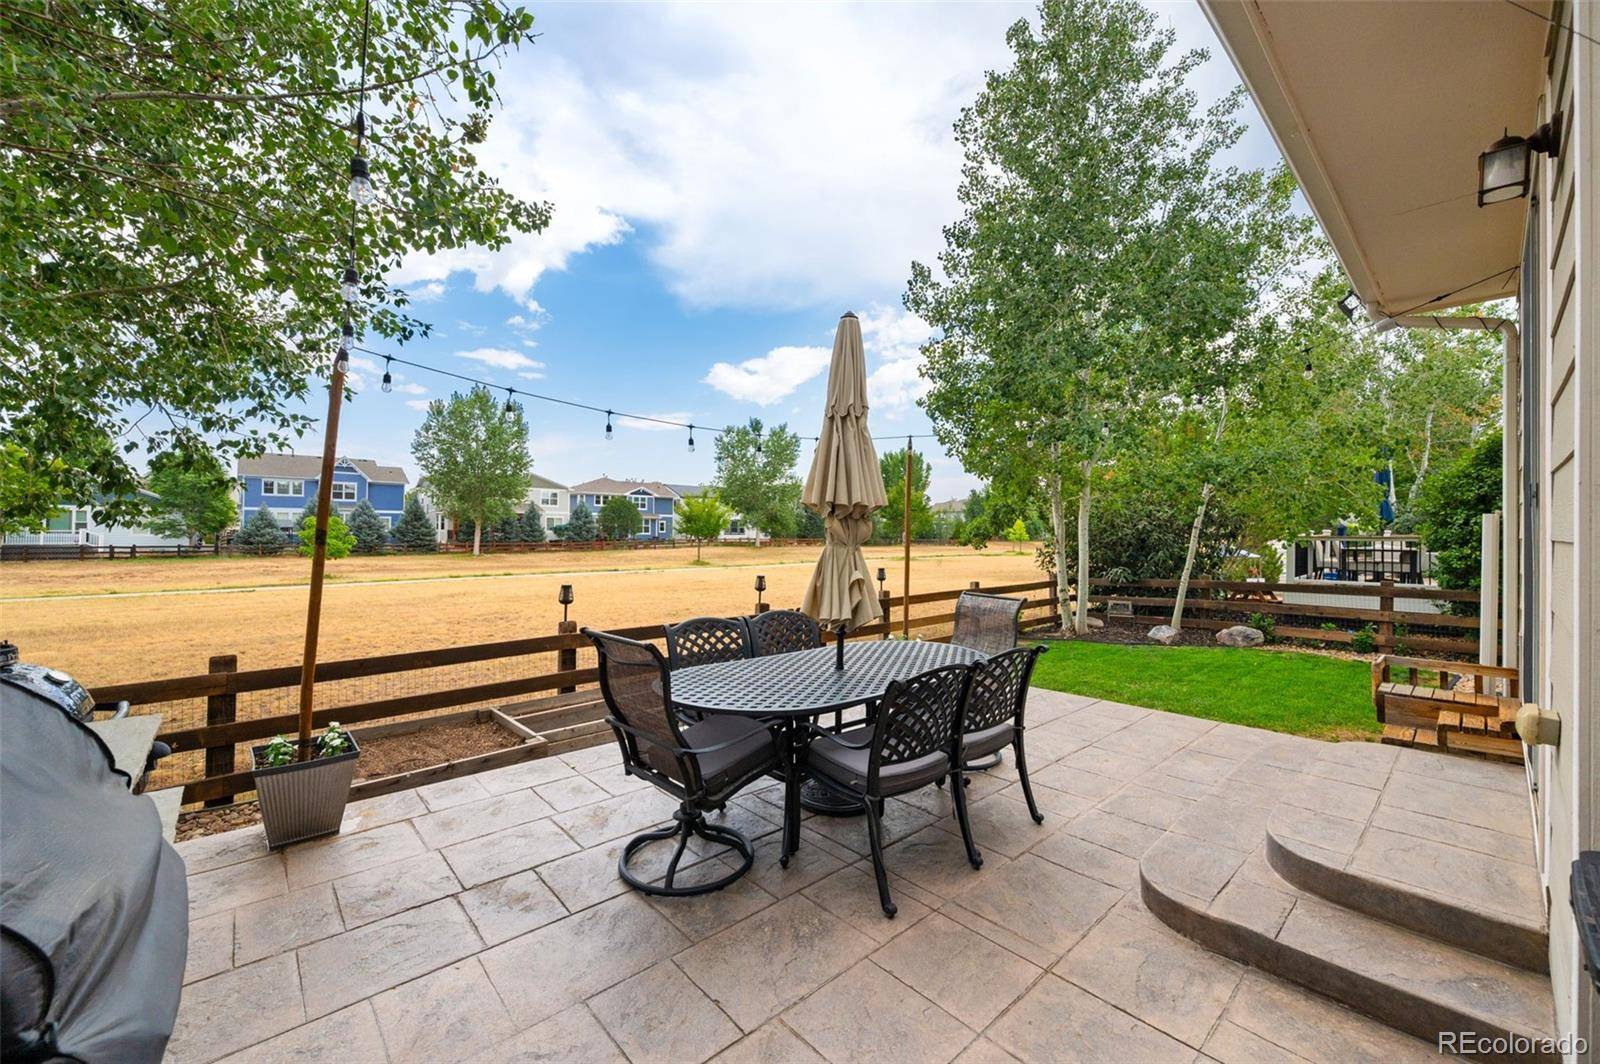
Welcome to this exceptional 5-bedroom, 5-bathroom home in the highly sought-after Erie Commons neighborhood, perfectly positioned backing to open space with direct trail access to charming Downtown Erie.
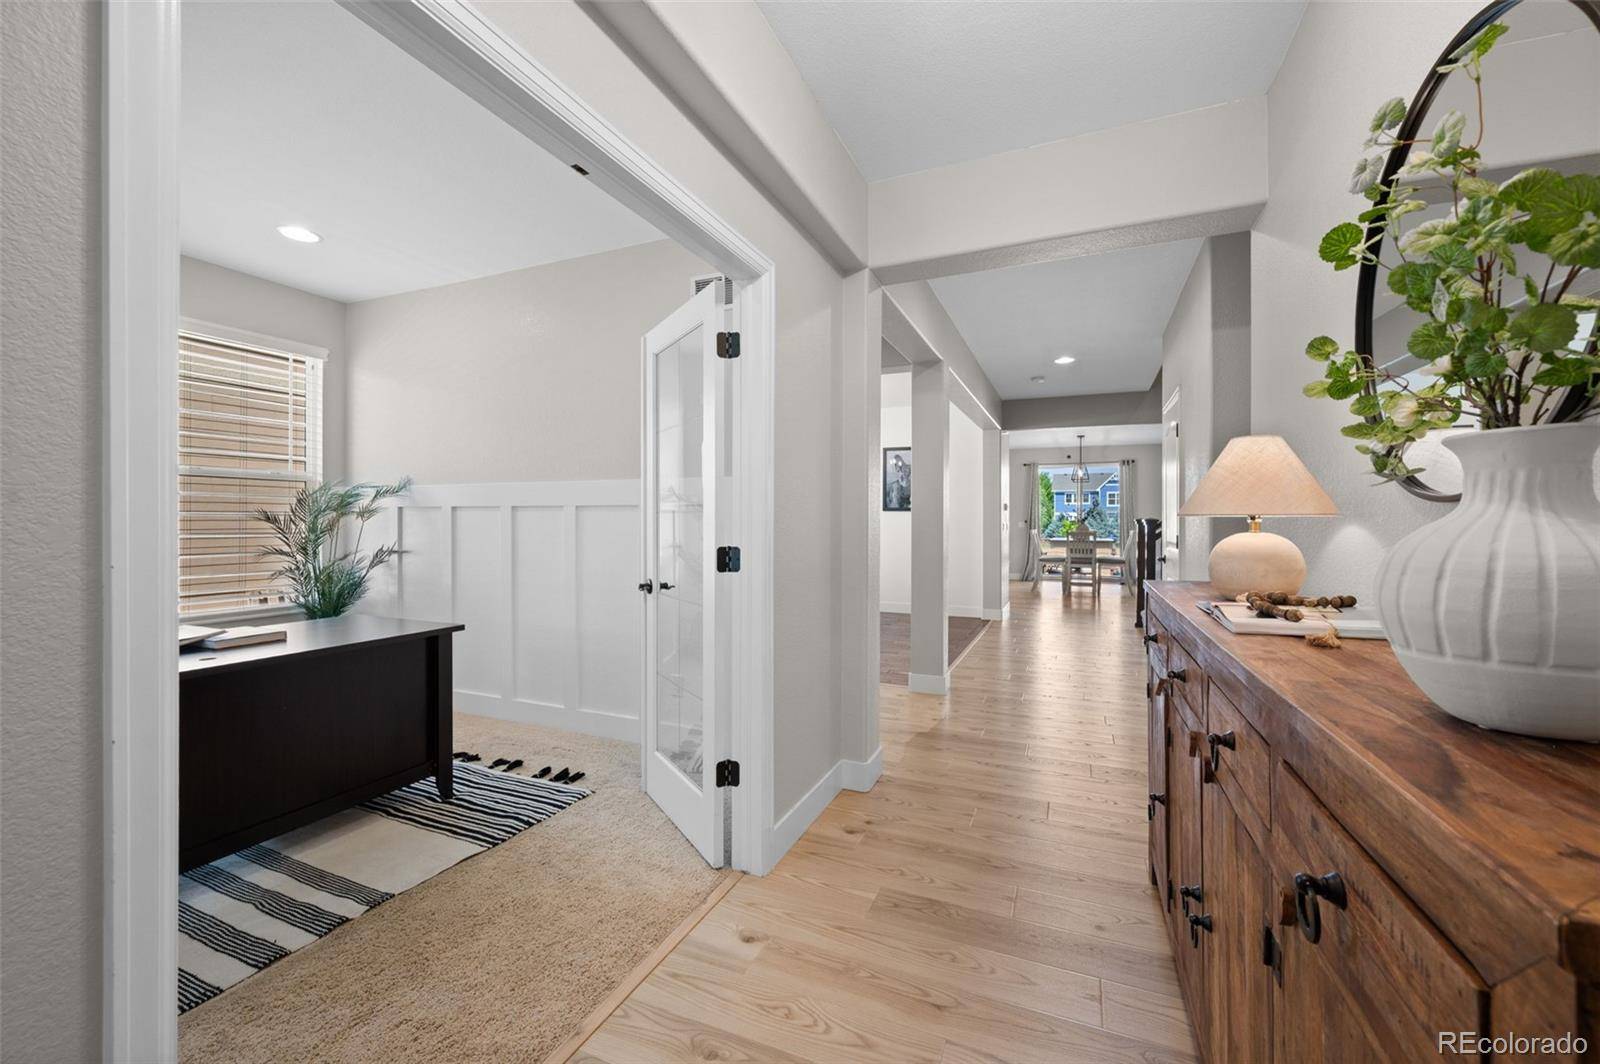
The dramatic two-story living room features a stunning gas fireplace and flows seamlessly into the spacious gourmet kitchen, complete with abundant cabinetry, gas stove, island and, generous prep space. Ideal layout for both everyday living and entertaining. Beautiful wide-plank LVP flooring extends throughout the main living areas, while a private main-floor office offers the perfect work-from-home retreat.
The luxurious primary suite is a true sanctuary, featuring a five-piece bath with dual vanities, a dedicated makeup counter, and two walk-in closets. Upstairs, you'll find three additional bedrooms, including one with a private en-suite bath and two connected by a convenient Jack-and-Jill bathroom.The recently finished custom basement is an entertainer's dream, boasting premium finishes, troweled walls, a stylish wet bar, expansive recreation space, an additional bedroom, and a full bathroom. Step outside to enjoy the beautifully landscaped backyard with a custom built-in BBQ, creating the perfect setting for outdoor dining and gatherings while taking in the peaceful open space views.Additional highlights include a 3-car tandem garage and an unbeatable location just moments from the Erie Recreation Center, parks, trails, schools, and the shops and restaurants of Downtown Erie.This is a rare opportunity to own a beautifully upgraded home in one of Erie's most desirable communities, offering the perfect blend of luxury, comfort, and convenience.
Location
State CO
County Weld
Interior
Heating Forced Air
Cooling Central Air
Flooring Carpet, Laminate, Tile
Fireplaces Number 1
Fireplaces Type Living Room
Exterior
Exterior Feature Barbecue, Garden, Lighting
Garage Spaces 3.0
Fence Full
Roof Type Composition
Building
Lot Description Greenbelt, Landscaped, Open Space, Sprinklers In Front, Sprinklers In Rear
Sewer Public Sewer
Water Public
Structure Type Frame
Schools
Elementary Schools Red Hawk
Middle Schools Erie
High Schools Erie
School District St. Vrain Valley Re-1J
Others
Acceptable Financing Cash, Conventional, FHA, VA Loan
Listing Terms Cash, Conventional, FHA, VA Loan
Special Listing Condition None
Read Less

© 2026 METROLIST, INC., DBA RECOLORADO® – All Rights Reserved
6455 S. Yosemite St., Suite 500 Greenwood Village, CO 80111 USA
Bought with RE/MAX Alliance - Olde Town
NEARBY SCHOOLS & BUSINESSES
GET MORE INFORMATION
- Homes For Sale in Littleton
- Homes For Sale in Denver
- Homes For Sale in Lakewood
- Homes For Sale in Highlands Ranch
- Homes For Sale in Morrison
- Homes For Sale in Lone Tree
- Homes For Sale in Centennial
- Homes For Sale in Greenwood Village
- Homes For Sale in Parker
- Homes For Sale in Castle Pines
- Homes For Sale in Castle Rock
- Homes For Sale in Arvada
- Homes For Sale in Wheat Ridge
- Homes For Sale in Golden
- Homes For Sale in Meadow Ranch
- Homes For Sale in Ken Caryl
- Homes For Sale in Westminster
- Homes For Sale in Aurora