
For more information regarding the value of a property, please contact us for a free consultation.
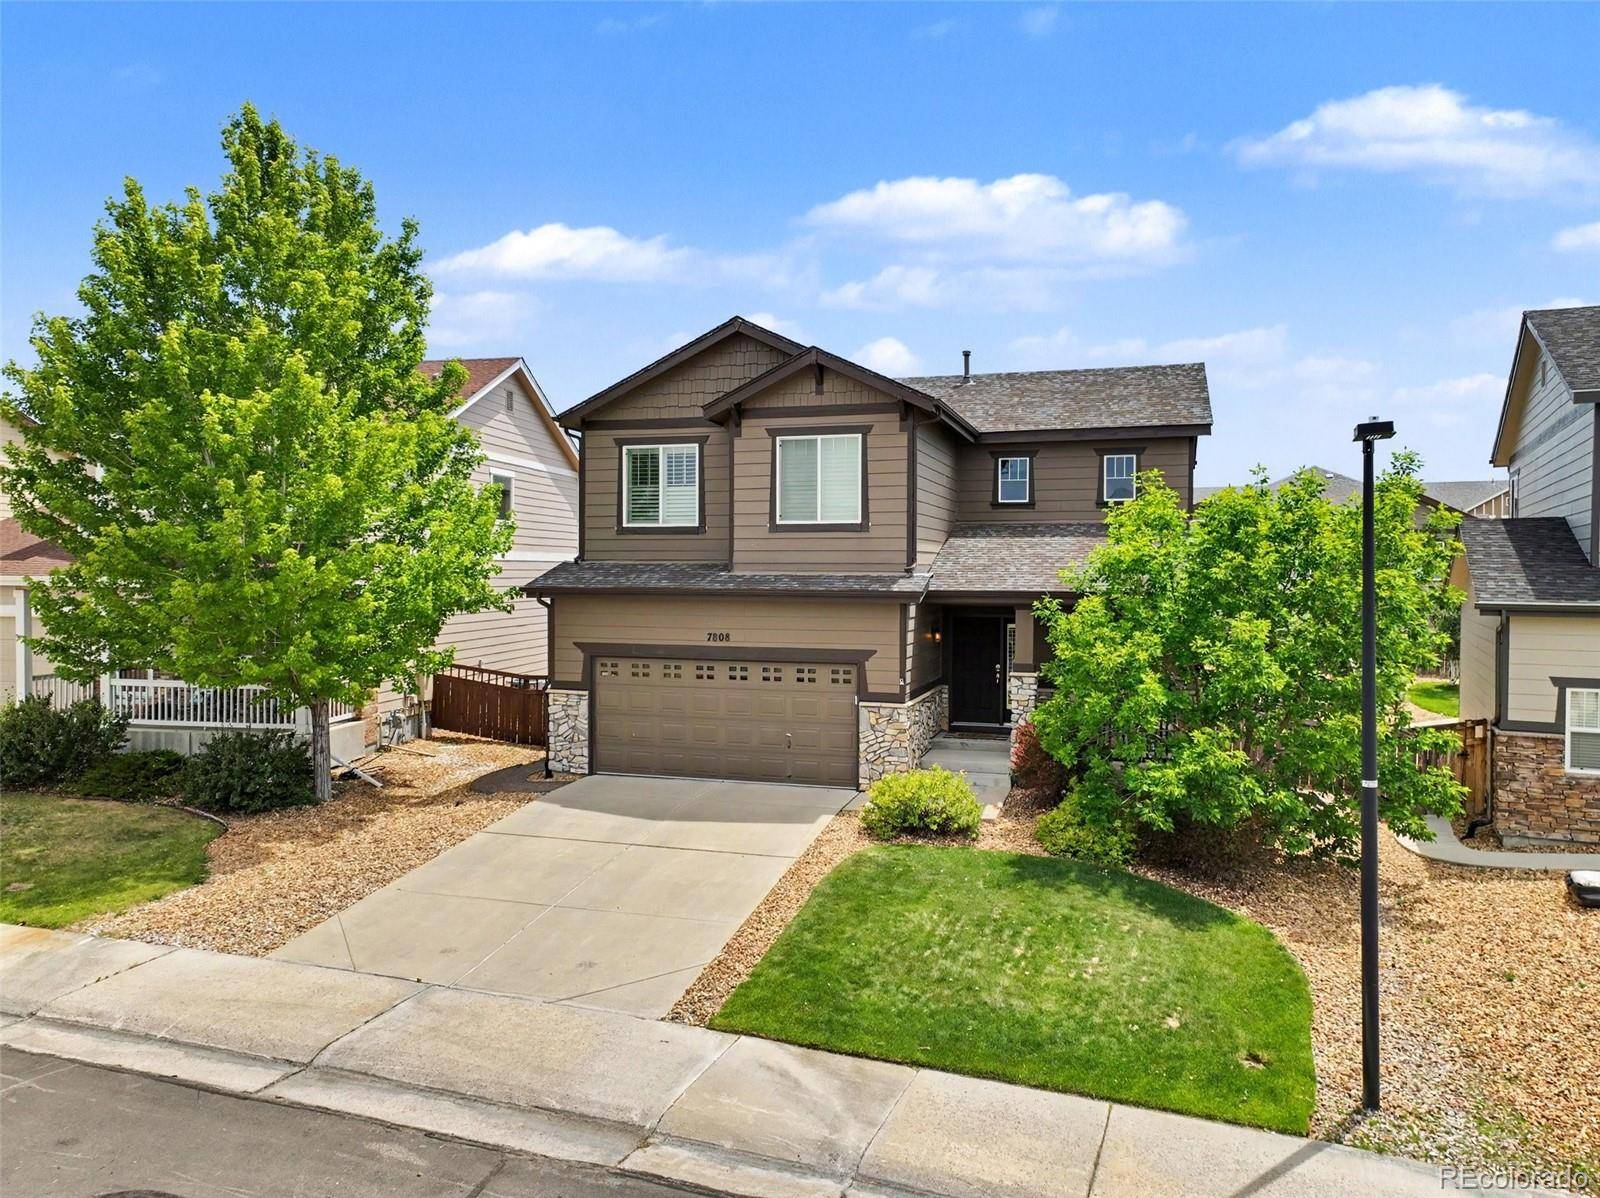
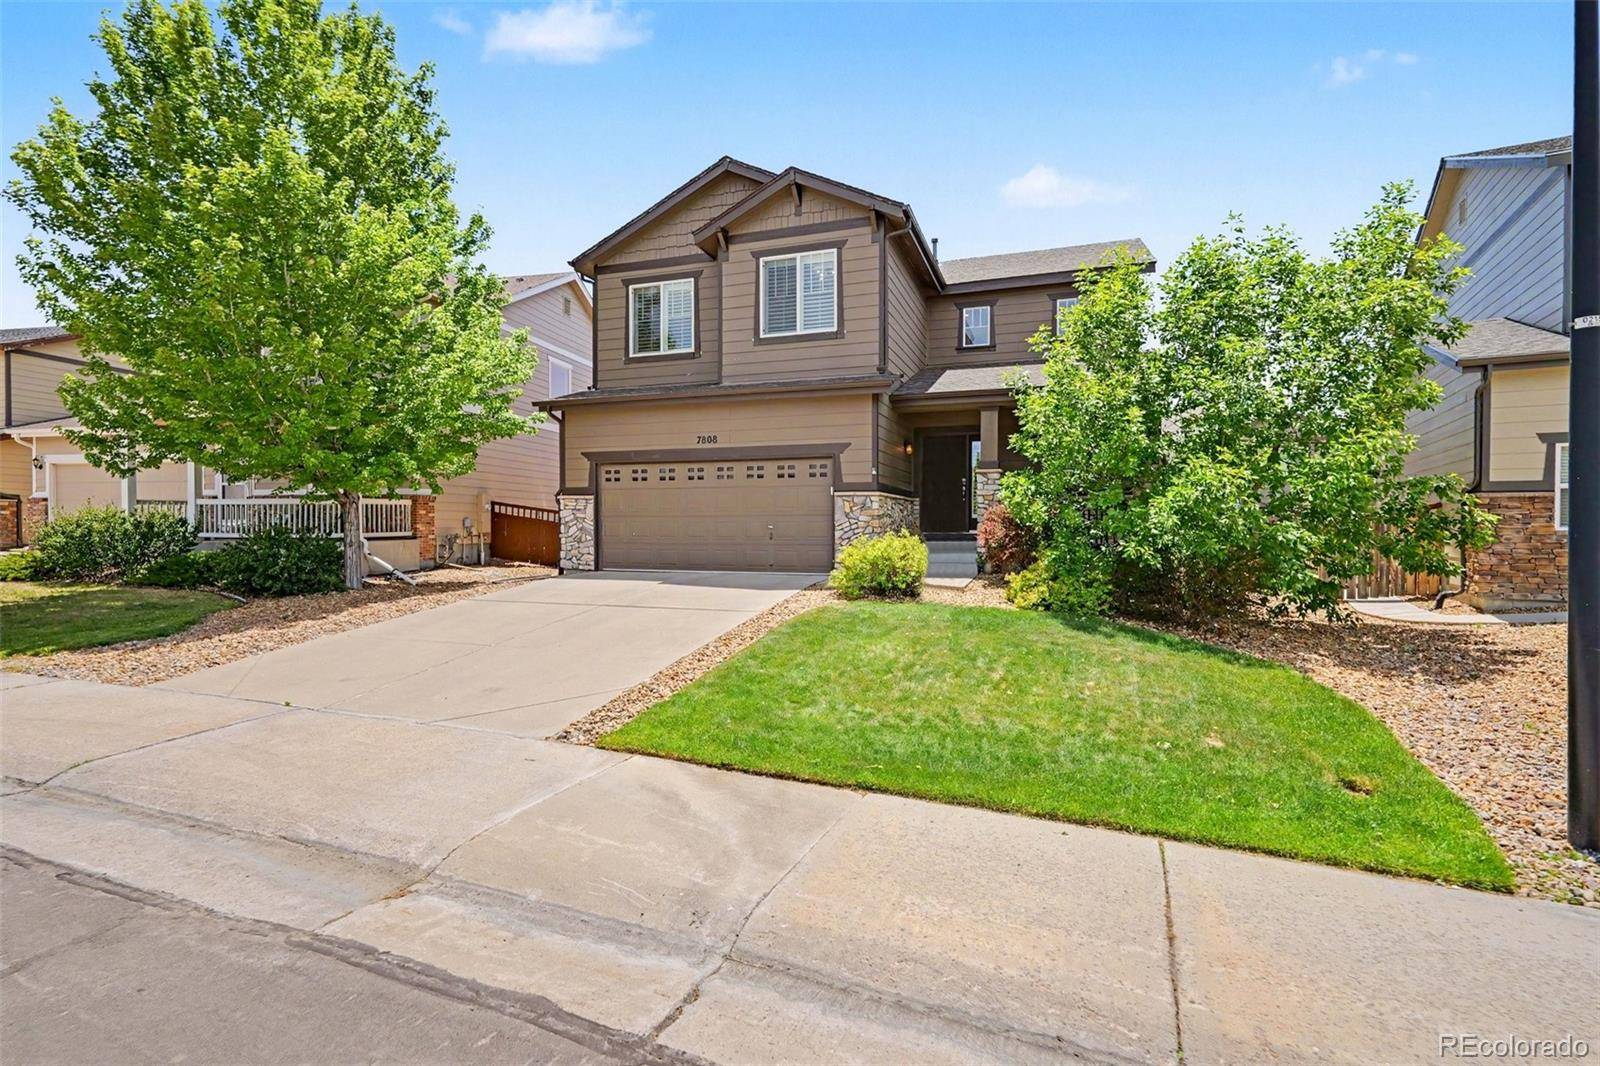
7808 Sabino LN Castle Rock, CO 80108
Want to know what your home might be worth? Contact us for a FREE valuation!

Our team is ready to help you sell your home for the highest possible price ASAP
Key Details
Sold Price $640,000
Property Type Single Family Home
Sub Type Single Family Residence
Listing Status Sold
Purchase Type For Sale
Square Footage 2,633 sqft
Price per Sqft $243
Subdivision Villages At Castle Rock
MLS Listing ID 1639219
Bedrooms 5
Full Baths 1
Half Baths 1
Three Quarter Bath 2
HOA Fees $100/mo
Year Built 2010
Annual Tax Amount $5,306
Tax Year 2025
Lot Size 6,055 Sqft
Property Sub-Type Single Family Residence
Property Description
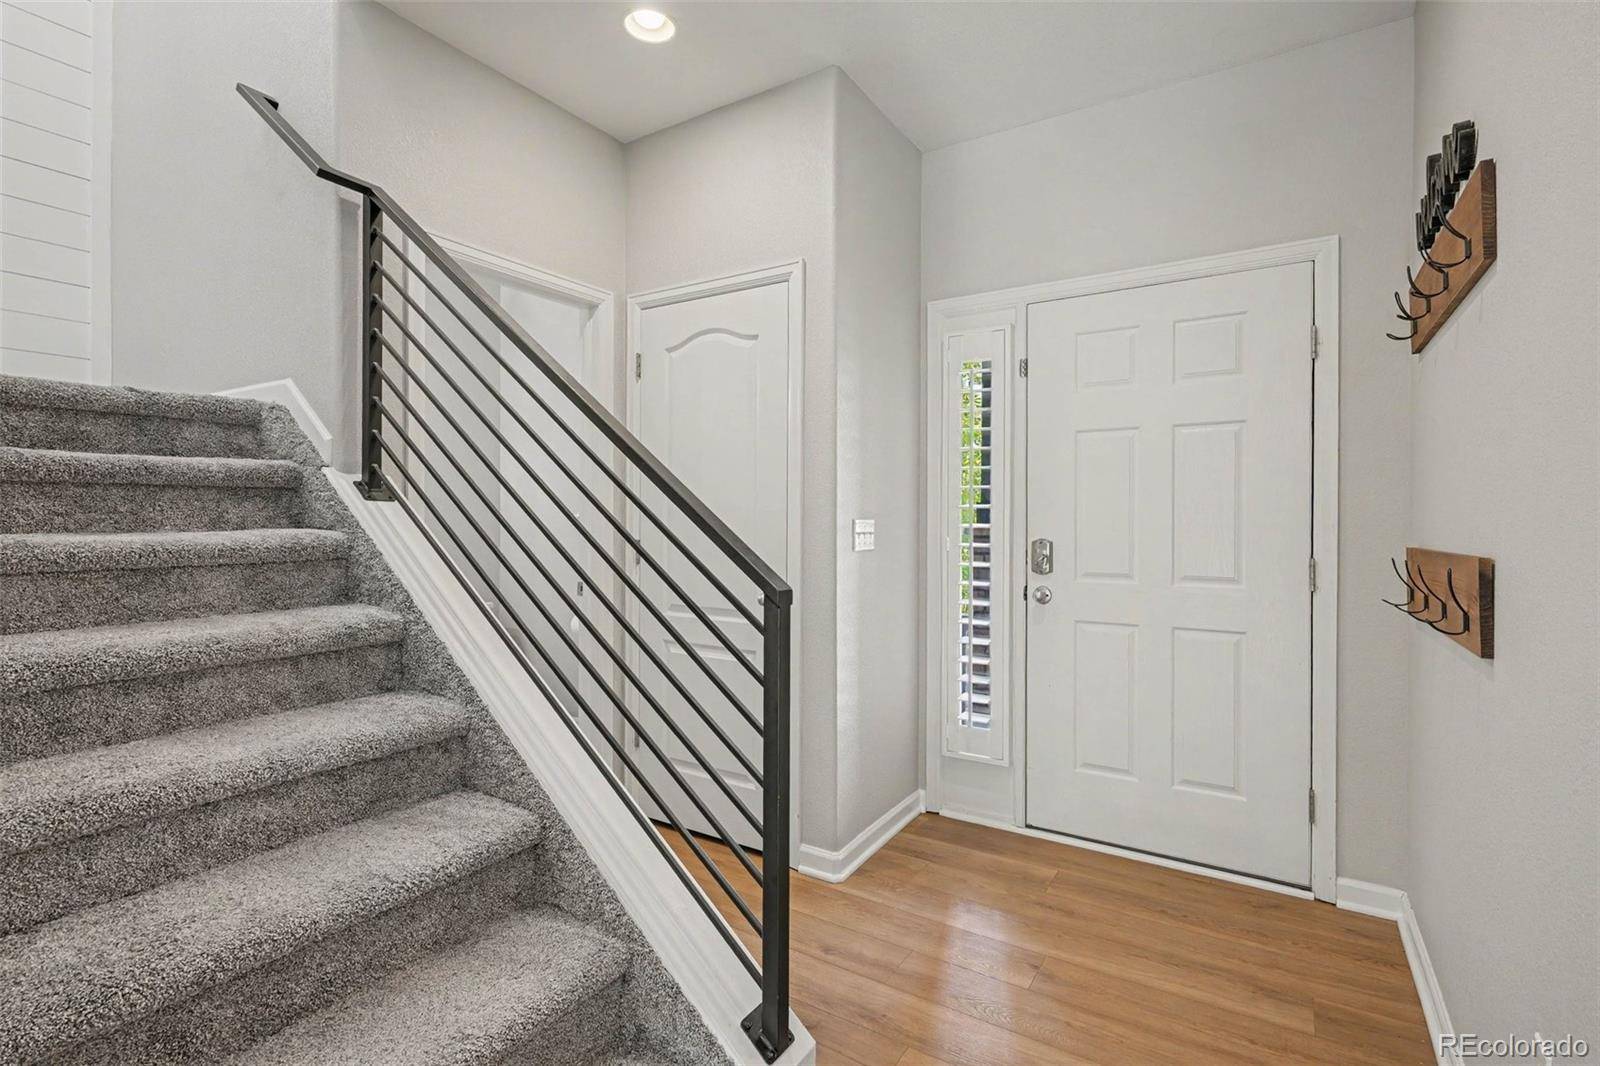
Welcome to this beautifully updated and meticulously maintained home in the highly desirable Cobblestone Ranch neighborhood! You can sense the pride in ownership as soon as you walk through the door! The thoughtful updates throughout the home truly make this a special place! The open floorpan on the main level allows for plenty of natural light and an easy flow from the living room to the kitchen, making it the ideal place to entertain guests or relax after a long day! Updates in the kitchen include Custom Soft-close Cabinetry, Quartz Countertops, New Backsplash, and Luxury Vinyl Flooring! The living room is just as updated with a Custom Fireplace, Newer Carpet, and Plantation Shutters. Upstairs, you'll find the spacious primary bedroom which has a fully updated bathroom that includes a huge Double Shower and Quartz Countertops! There is plenty of closet space in the primary as well! Additionally, you'll find 3 other well appointed bedrooms and an updated full bathroom on the second floor. Also, enjoy the added convenience of having an upstairs laundry room with a newer LG Washer and Dryer! The finished basement boasts a spacious Living Area, Dry Bar, additional bedroom, and an updated en suite bathroom! It's set up perfect for a home gym, office, or entertainment room. The possibilities are endless! The well maintained back yard offers is the ideal place to enjoy the Colorado Summers! The 2 car garage has plenty of space for your vehicles and has added storage! Other updates include New Water Heater (2025), Light Fixtures, Newer Carpet Throughout (2024), and New Paint throughout (2024). This home is conveniently located between Castle Rock & Parker and is close to schools, shopping, restaurants, trails, and more! Schedule your showing today!
Location
State CO
County Douglas
Interior
Heating Forced Air
Cooling Central Air
Exterior
Exterior Feature Private Yard
Garage Spaces 2.0
Fence Full
Roof Type Composition
Building
Sewer Public Sewer
Water Public
Structure Type Frame
Schools
Elementary Schools Franktown
Middle Schools Sagewood
High Schools Ponderosa
School District Douglas Re-1
Others
Acceptable Financing Cash, Conventional, FHA, VA Loan
Listing Terms Cash, Conventional, FHA, VA Loan
Special Listing Condition None
Pets Allowed Cats OK, Dogs OK
Read Less

© 2026 METROLIST, INC., DBA RECOLORADO® – All Rights Reserved
6455 S. Yosemite St., Suite 500 Greenwood Village, CO 80111 USA
Bought with RE/MAX Professionals
NEARBY SCHOOLS & BUSINESSES
GET MORE INFORMATION
- Homes For Sale in Littleton
- Homes For Sale in Denver
- Homes For Sale in Lakewood
- Homes For Sale in Highlands Ranch
- Homes For Sale in Morrison
- Homes For Sale in Lone Tree
- Homes For Sale in Centennial
- Homes For Sale in Greenwood Village
- Homes For Sale in Parker
- Homes For Sale in Castle Pines
- Homes For Sale in Castle Rock
- Homes For Sale in Arvada
- Homes For Sale in Wheat Ridge
- Homes For Sale in Golden
- Homes For Sale in Meadow Ranch
- Homes For Sale in Ken Caryl
- Homes For Sale in Westminster
- Homes For Sale in Aurora