

For more information regarding the value of a property, please contact us for a free consultation.
5101 Eagan CIR Longmont, CO 80503
Want to know what your home might be worth? Contact us for a FREE valuation!

Our team is ready to help you sell your home for the highest possible price ASAP
Key Details
Sold Price $1,126,500
Property Type Single Family Home
Sub Type Single Family Residence
Listing Status Sold
Purchase Type For Sale
Square Footage 5,354 sqft
Price per Sqft $210
Subdivision Renaissance Filing 4
MLS Listing ID IR1066319
Style Contemporary
Bedrooms 4
Full Baths 2
Three Quarter Bath 1
HOA Fees $92/mo
Year Built 2013
Annual Tax Amount $6,972
Tax Year 2025
Lot Size 10,762 Sqft
Property Sub-Type Single Family Residence
Property Description
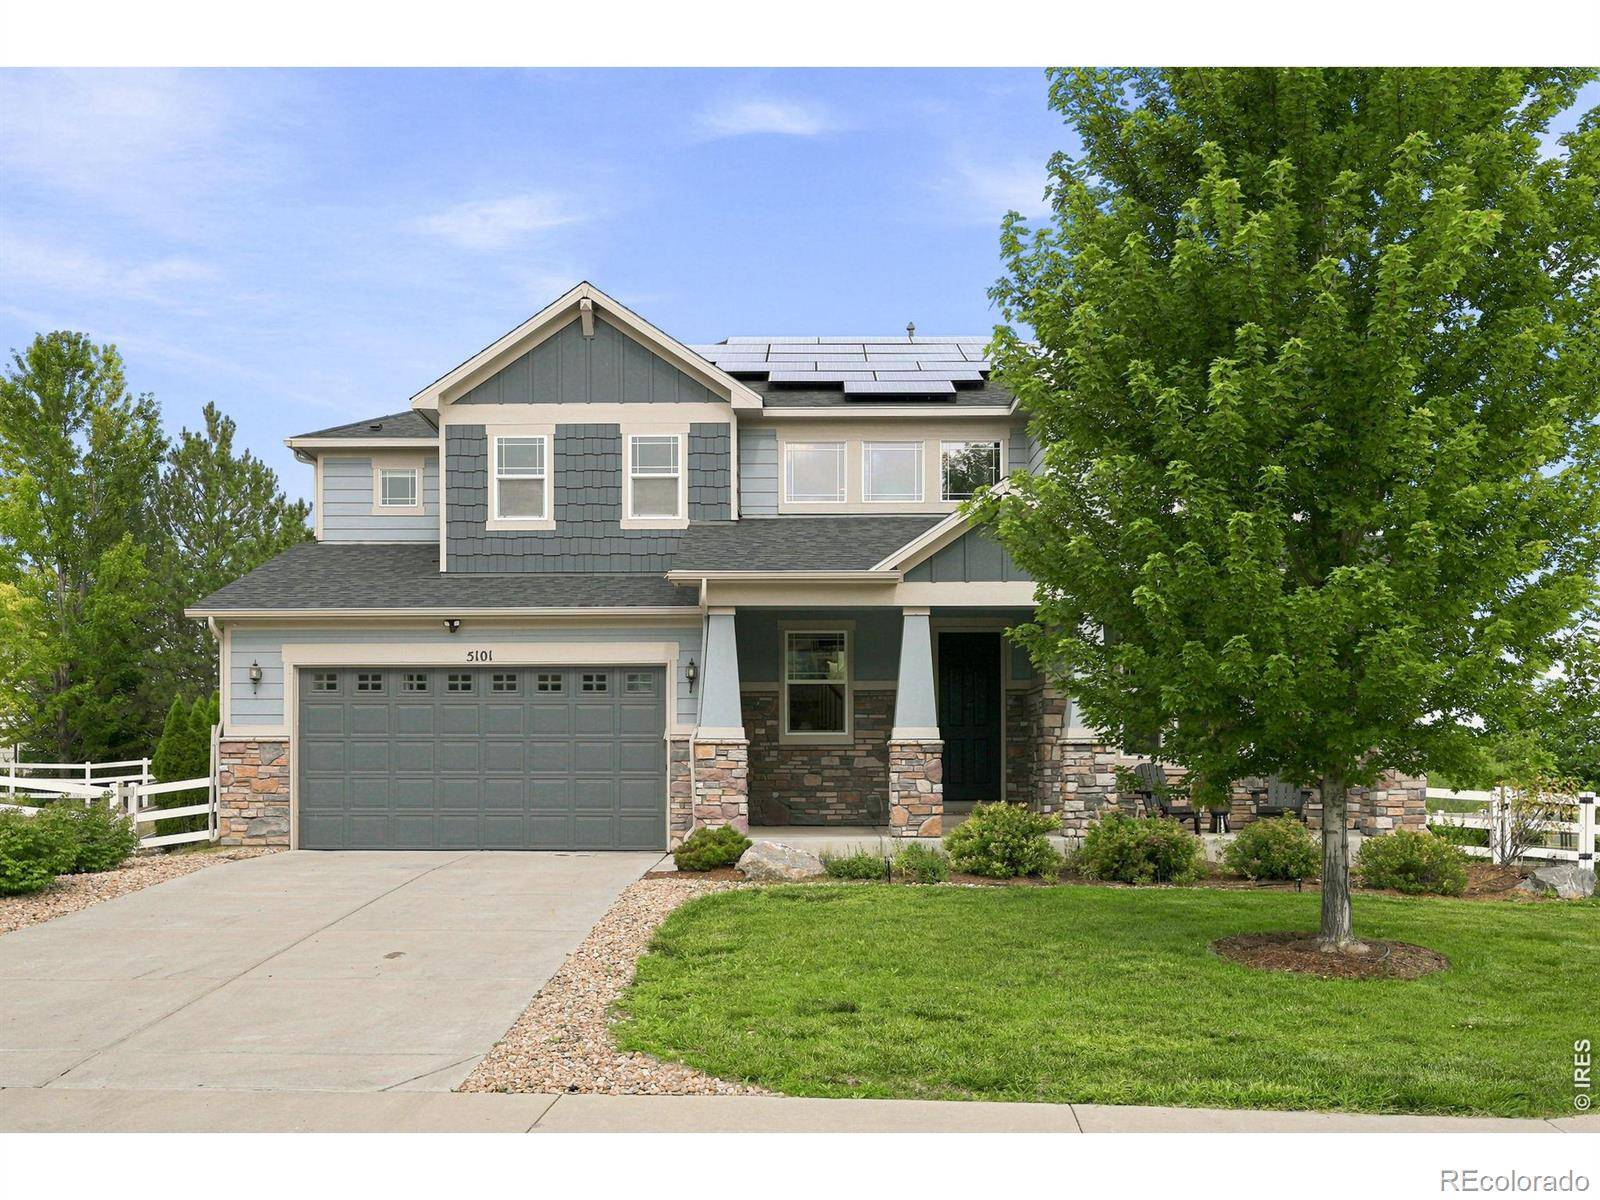
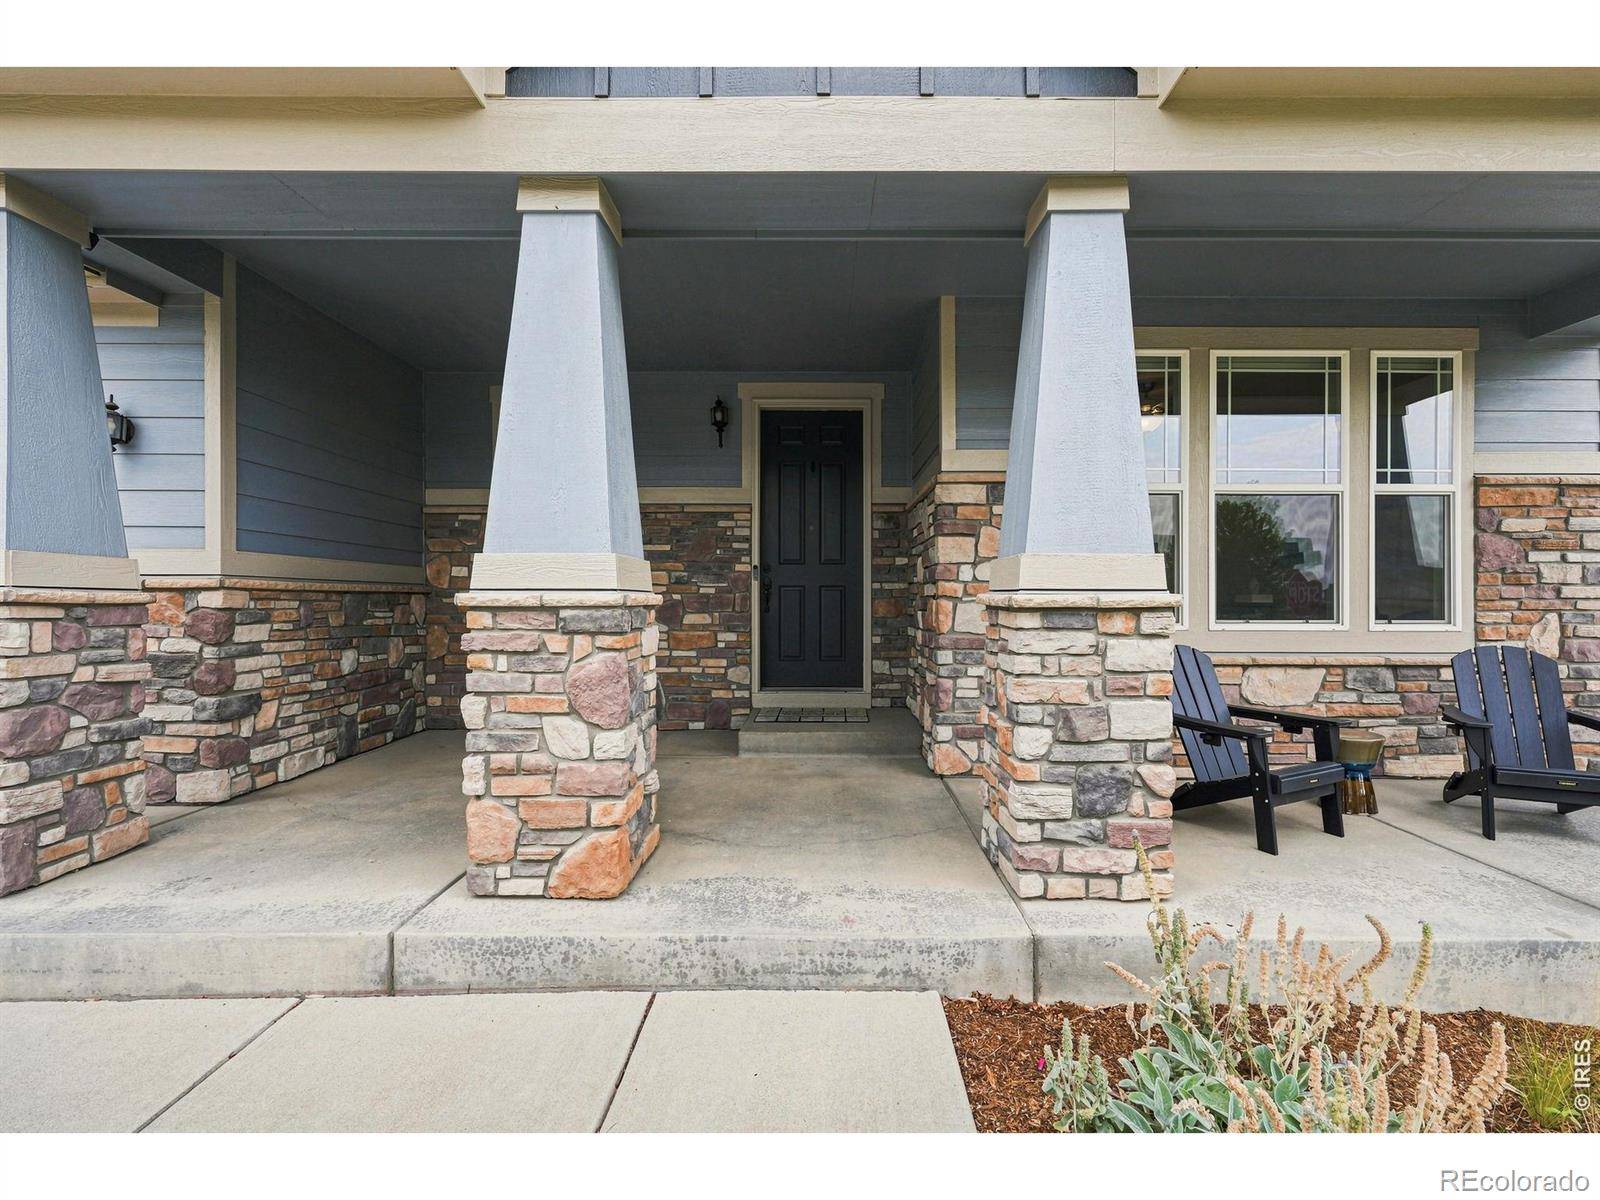
One of the few Renaissance lots with mountain & open space views, true backyard privacy, & parks across the street with K-12 schools just beyond. A two-story entry opens to a curved staircase, tall ceilings, engineered floors, & oversized picture windows. The kitchen anchors the main level with a breakfast-bar island, solid-core cabinetry, butler's pantry, & premium appliances. Main-floor bedroom plus a dedicated office. Great room fully renovated in 2024. Upstairs, the loft lives as a second family room. The primary suite includes a five-piece bath, walk-in closet, & direct laundry access; secondary bedrooms share a dual-access bath and face the mountains. Large unfinished basement with four egress windows & bath rough-in, ready to finish your way. Mechanically done: dual HVAC, Class 4 impact-resistant roof (2023) that may qualify for insurance credit, owned 11.2 kW solar with transferable warranty (no lease to assume). Three-car tandem-split garage with dual EV chargers. A larger (.25ac) fenced backyard with mature trees, a water feature, & a covered patio that works as a second living room sitting in privacy. Easy access to Lagerman Reservoir & trails; the Dry Creek Greenway path connects to Protos Pizza, Spruce Confections, & Village at the Peaks.
Location
State CO
County Boulder
Zoning R-SF
Interior
Heating Forced Air
Cooling Ceiling Fan(s), Central Air
Flooring Wood
Fireplaces Type Gas
Equipment Satellite Dish
Laundry In Unit
Exterior
Parking Features Oversized, Tandem
Garage Spaces 3.0
Utilities Available Cable Available, Electricity Available, Internet Access (Wired), Natural Gas Available
View Mountain(s), Plains
Roof Type Composition
Building
Lot Description Corner Lot, Level, Sprinklers In Front
Sewer Public Sewer
Water Public
Structure Type Stone,Frame
Schools
Elementary Schools Blue Mountain
Middle Schools Altona
High Schools Silver Creek
School District St. Vrain Valley Re-1J
Others
Acceptable Financing Cash, Conventional, FHA, VA Loan
Listing Terms Cash, Conventional, FHA, VA Loan
Read Less

© 2026 METROLIST, INC., DBA RECOLORADO® – All Rights Reserved
6455 S. Yosemite St., Suite 500 Greenwood Village, CO 80111 USA
Bought with LoKation-Tucker Group Real Estate
NEARBY SCHOOLS & BUSINESSES
GET MORE INFORMATION
- Homes For Sale in Littleton
- Homes For Sale in Denver
- Homes For Sale in Lakewood
- Homes For Sale in Highlands Ranch
- Homes For Sale in Morrison
- Homes For Sale in Lone Tree
- Homes For Sale in Centennial
- Homes For Sale in Greenwood Village
- Homes For Sale in Parker
- Homes For Sale in Castle Pines
- Homes For Sale in Castle Rock
- Homes For Sale in Arvada
- Homes For Sale in Wheat Ridge
- Homes For Sale in Golden
- Homes For Sale in Meadow Ranch
- Homes For Sale in Ken Caryl
- Homes For Sale in Westminster
- Homes For Sale in Aurora